

Most apartments open straight into the living room, and the entry is just the stretch of wall the door swings across. That patch of floor still does heavy work: keys land there, shoes pile there, guests form their first opinion there. The good news is that a foyer is a function, not a room, and a function can be built from a console, a bench, a few hooks and a mirror in about four feet of wall. The entryway decor ideas for apartments below are ordered from the biggest anchor pieces to the smallest finishing layers, so you can stop at the step your space and budget reach. Start with the five ground rules, then build your entry one layer at a time.
Table of Contents
- Entryway Basics
- Idea 1
- Idea 2
- Idea 3
- Idea 4
- Idea 5
- Idea 6
- Idea 7
- Idea 8
- Idea 9
- Idea 10
- Idea 11
- Idea 12
- Idea 13
- Idea 14
- Idea 15
- Idea 16
- Idea 17
- Idea 18
- Idea 19
- Weekend Build
- Entryway Mistakes
- Entryway Questions
- Entry Kits
- Entry Costs
- Final Thoughts
Before You Build: Five Ground Rules
Rule 1: Measure the door swing first. Open the door fully and mark the arc on the floor with tape. Everything you add must live outside that arc, or slim enough to fit behind the door when it stands open. Most entry fights are lost to this one measurement, taken after the furniture arrives instead of before.
Rule 2: Keep 36 inches of walkway clear. A passage narrower than about 36 inches (90 cm) makes a home feel cramped at the exact moment guests arrive. Slim furniture, wall mounted pieces and vertical storage exist precisely to protect that lane.
Rule 3: One surface for landing, minimum. Keys, mail and sunglasses need one agreed landing spot, a console, a shelf or a tray, or they will choose the floor, the sofa and every pocket you own. Every entry below has one; size is negotiable, existence is not.
Rule 4: Shoes get a home or shoes become the decor. Two pairs by the door look lived in. Seven pairs look like a shoe shop exploded. A rack, a bench with shelves or a cabinet sized to your real collection ends the pile permanently.
Rule 5: Renters, keep it liftable. Apartment entries reward pieces that lean, hook over doors or stand on their own: slim consoles, freestanding benches, adhesive or over door hooks, mirrors leaned or hung on one solid hook. If a piece needs four wall anchors, it belongs to a house, not a lease.
The three measurements that decide everything. Before shopping, write down three numbers: the door swing arc, the lane width wall to wall, and the depth left after the 36 inch lane is protected. Almost every entry piece on the market fits or fails on those numbers alone. A console 12 inches deep in a 48 inch lane leaves the full walkway. The same console in a 40 inch lane leaves 28 inches, a sideways shuffle. Measure once, in inches, with the door both open and closed, and keep the numbers in your phone for every shop visit that follows.
1. Anchor the Hall With a Skinny Console and a Tall Mirror

This hallway shows the full anchor formula in one frame: a black skinny console against the wall, a lamp for height and warmth, a runner pulling the eye forward, and a tall arched mirror closing the view at the end. Nothing here is wide. The console is maybe a foot deep, and the mirror does the spacious feeling all by itself.
Copy the order, not just the items: runner down first to set the lane, console on the longer wall, mirror where it catches light and gives the last check before leaving. In a hallway entry this trio is the whole foyer; everything later in this list is garnish on a structure these three already built.
Two details keep the look honest rather than staged. The lamp is doing real work, since hallways rarely have a socket where you want one; a slim lamp with the cord run along the baseboard, or a rechargeable one, solves it without an electrician. And the plant by the mirror is tall and narrow, chosen for the footprint, not the drama. Entry plants must survive low light and being brushed by bags, so pick tough, upright and cheap to replace.
Runner sets the lane. Console holds the landing. Mirror closes the view and doubles the light.
2. Paint One Entry Wall Dark and Load It With Hooks
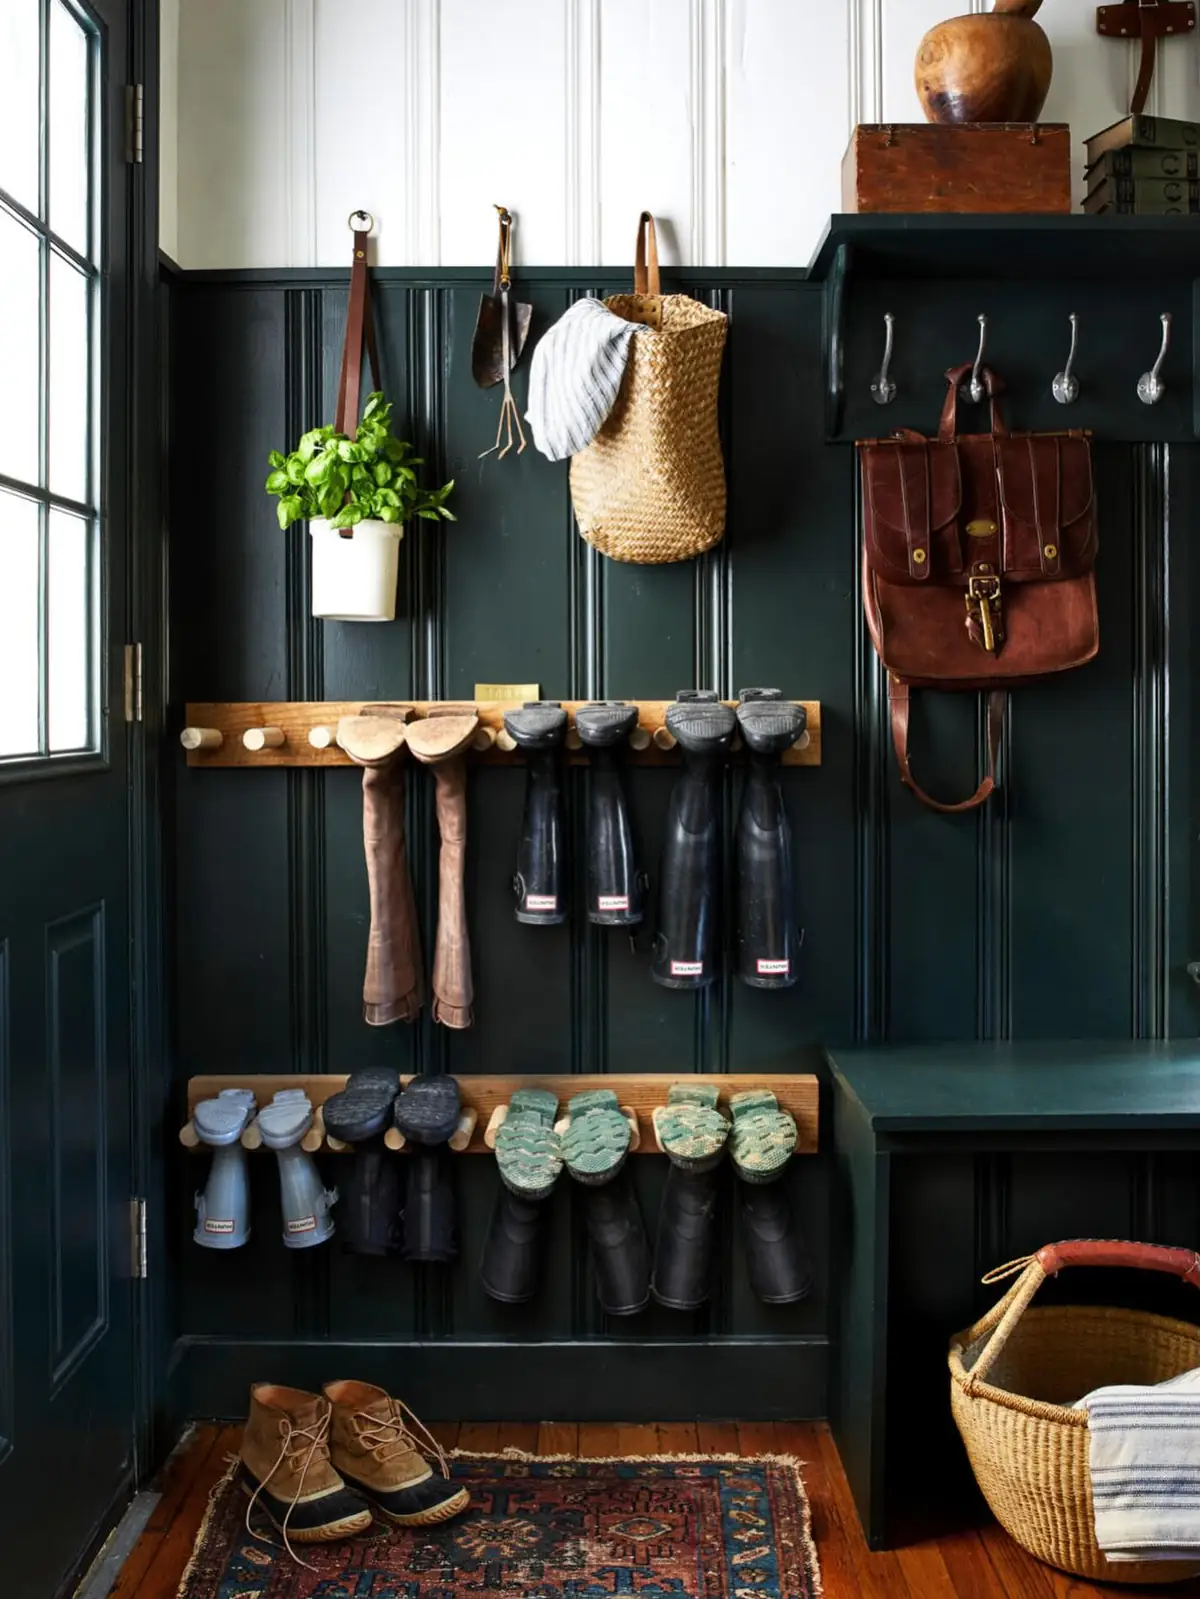
Most renters do the opposite of this photo, keeping the entry pale and empty in the hope it feels bigger. This small corner goes dark green, wall to wall hooks, hanging racks for shoes, a tray for boots, and the result feels intentional rather than small. A dark wall at the entry works like a frame: the clutter of daily arrivals reads as a composed display inside it.
The hooks carry the real lesson. Two heights, one for adults and a lower rail for bags and smaller people, plus vertical shoe storage that keeps pairs off the floor entirely. If painting is banned by your lease, a dark curtain, a washable dark rug and black hooks borrow half the effect with none of the commitment.
Two heights, hooks every 8 to 10 inches, shoes vertical. Dark behind it all makes clutter read as display.
3. Float a Slim Shelf Under a Wavy Mirror

Here is the whole foyer in about three feet of wall: a floating shelf as the landing strip, a small lamp, a wavy mirror for the last check, and a washable green rug marking the zone on the floor. No legs, no depth to speak of, and yet every foyer function is present, landing, light, mirror, boundary.
Floating shelves suit entries where the door swing eats the floor, like this nook beside the living room. Renters who cannot drill can copy the shape with a picture ledge on adhesive strips rated for the weight, keeping the load to keys, a small lamp battery powered, and the mirror hung separately on its own hook.
Notice the rug under it: a soft green shape that covers the first step inside and nothing more. In swing eaten entries the rug often has to be cut around the door’s path or chosen small enough to sit outside it, and a washable mat in a deliberate color does that job while telling every arrival exactly where the entry zone begins.
Shelf lands. Lamp lights. Mirror checks. Rug draws the border. Four pieces, zero floor depth.
4. Let One Small Shelf and Mirror Do the Whole Job

This is a real apartment entry, photographed by its renter, and it might be the most honest photo here: one round mirror, one small shelf with a bowl and a sign, two hooks below. That is the entire entry, and it works because the three jobs, landing, checking, hanging, each got exactly one tool.
Use this as the minimum viable foyer and price it honestly: a mirror from the secondhand shop, a shelf board on two brackets, two hooks. When space or money allows more, add to it. When it does not, this trio already beats the pile by the door that most no foyer apartments live with.
The hooks below the shelf are placed for bags and the dog lead rather than coats, which suits a flat where coats live in a bedroom wardrobe and the door only handles daily small things. Match your own trio to your real arrivals list: if coats pile at the door, swap the shelf hooks for a rail and let the shelf shrink to a tray. The formula flexes; the count of functions does not.
One mirror, one shelf, two hooks. Every job covered, nothing spare. Add only when life demands it.
5. Lean a Tall Arched Mirror Beside the Door

The wall beside a front door is usually dead space, too narrow for furniture and ignored by everyone. This entry puts it to work with a tall arched mirror leaned against it, flanked by two small prints. A full length mirror at the door is the last check outfit tool and a light tool at once, bouncing whatever light the hall has back into the room.
Leaning suits renters: no holes, and the mirror moves in seconds. Give it the safety habit from the mirror guide, a non-slip pad under the frame and an anti-tip strap if the home has children or pets. Gold and warm metal frames earn their place at entries because entry light is often cold and dim, and the frame adds the warmth the light lacks.
The two small prints beside it deserve a word, because they show how art works in a gap too small for furniture: stacked vertically, they use the height the mirror claims and make the corner read as a composed wall rather than a mirror parked in a passage. When a full length mirror feels too bare alone, one or two small frames at its shoulder are the cheapest finish in this whole list.
Dead wall, full length check. Pad under the frame, strap if it can be bumped. Warm frame, cold light fixed.
6. Start Shoes on a Low Open Rack

Before benches and cabinets, there is this: a low wooden rack holding the daily pairs, a big basket beside it for the overflow and the blankets, a plain rug under everything. It is the cheapest complete shoe answer that exists, and in a small entry its openness is a feature, since closed cabinets in a tight space can feel like furniture crowding the door.
Size the rack to the honest count of shoes that live at your door, not the count you admit to. Two tiers hold about six pairs for most widths. Keep the rack against the wall the door does not swing across, and let the rug, washable, always washable, define how far the shoe zone extends into the room.
Boots are the exception every rack meets: too tall for tiers, too muddy for the good rug. Give them a tray of their own beside the rack, the way the dark wall entry in idea 2 does, and the rack keeps its order through winter instead of collapsing into a boot pile by February.
Count real pairs, buy that many slots. Washable rug marks the border. Basket catches the overflow.
7. Upgrade to a Bench With Shoe Shelves

The natural upgrade from a rack is a bench with shelves, shown here loaded with a family’s full rotation and a cushion on top for the sit down shoe change. The bench version hides nothing, but it adds the seat, and the seat changes the entry from a storage strip into a small room you use twice a day.
Watch the height when you shop: a bench between 17 and 19 inches high (43 to 48 cm) works as a seat for most adults, and lower than that reads as a shelf you happen to sit on. Cushion tops in washable covers survive entry life; pale linen does not, whatever the photos suggest. If children use the entry, one low shelf at their height ends the small shoes scattered under the bench problem in a week.
Open shelves air shoes out, which matters more in small flats than any style point. If you buy one piece for a no foyer entry, this style is the strongest candidate: seat, storage and landing edge in a footprint barely bigger than the rack it replaces. Look for a top you can actually sit on at full adult weight; wobbly benches get demoted to shelves within a month.
Bench plus shelves: sit, store, land. Check the seat rating before the style. Open shelves air shoes best.
8. Choose a Wooden Shoe Bench as the Welcome

This bench does the same job with better manners: rich wood, a leather cushion, shoes in two tidy rows, a plant and a picture above to say the entry is a designed place, not a storage accident. It sits right beside the door, deep enough to sit on, shallow enough to keep the lane clear.
The styling above it carries a rule worth stealing: one green thing and one framed thing over any entry bench turns storage into a vignette. Guests read the picture and the plant first and the shoes second, which is the entire trick of entry decor in homes where the entry shares a room.
Keep the cushion honest, too. A bench cushion at an entry takes wet coats, muddy paws and daily sitting, so leather, vinyl or outdoor fabric outlasts every pretty bouclé. The woven basket standing by this bench is the other quiet worker: umbrellas, the dog lead and the reusable bags live there instead of on the floor, and the basket’s height keeps them visible enough to grab on the way out.
One green thing, one framed thing above. Eyes land there first. Shoes become background.
9. Hide Shoes in Slim Cabinets Under the Windows
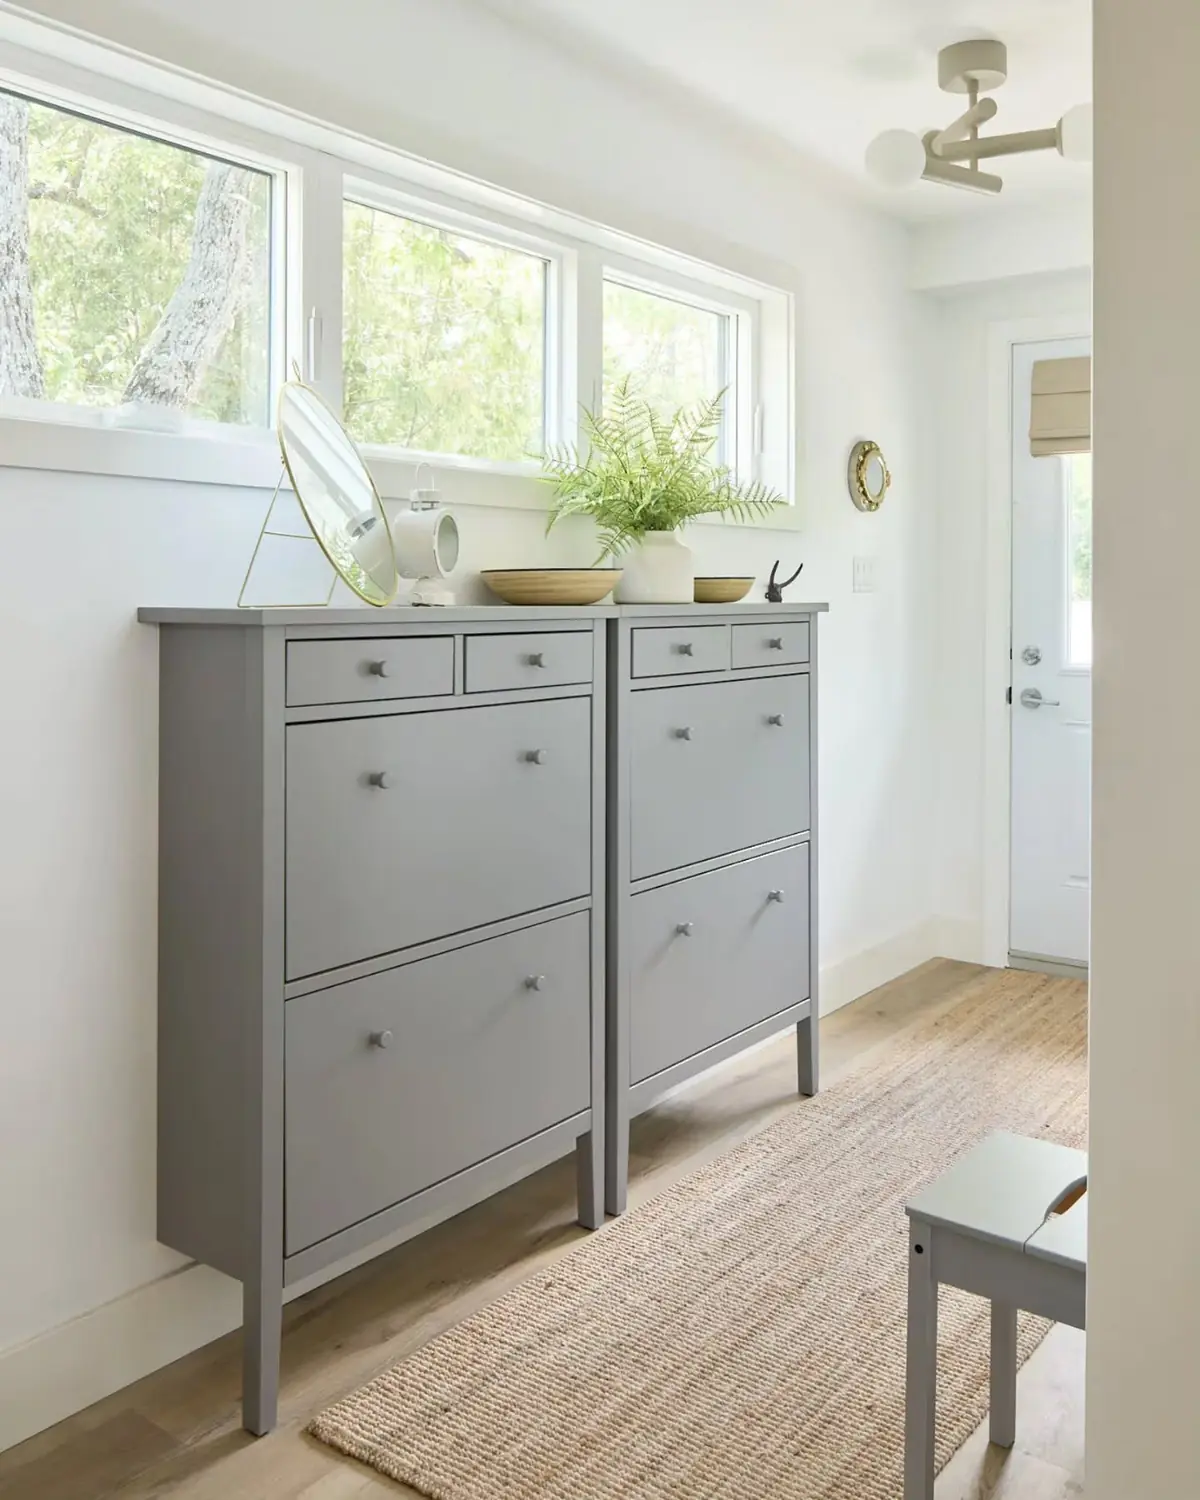
Not every entry wants its shoes on show. This bright room lines two slim tilt out shoe cabinets under the windows, the kind that hold pairs in a depth of about seven inches, and the entry stays calm enough to double as a sitting spot. Closed storage is the better answer when the entry opens straight into the living room and the shoe collection is large or not photogenic.
Slim cabinets also give a top surface, a bonus landing strip for keys and plants along a wall that would otherwise hold nothing. Anchor them to the wall if your lease allows one screw each; they are tall, narrow and loaded, which is the exact profile that tips. Renters in strict leases can place them against the wall and keep the heaviest pairs low.
Capacity honesty helps here: one tilt out cabinet of the common size holds about 8 to 12 pairs depending on shoe size, so the two in this photo serve a two person household with seasonal rotation. Measure your tallest boots before ordering; most slim cabinets refuse them, and the boot pair then needs the tray by the door that idea 2 shows. Closed cabinets also ask for air: a scented sachet or cedar block inside keeps a sealed box of shoes from greeting guests before you do.
Seven inches deep, pairs hidden, top surface lands keys. Heavy pairs low, anchor if allowed.
10. Put a Bench Under Art and Skip the Console

A console is not compulsory. This entry uses a plain wooden bench, a pair of shoes parked on its lower shelf, and one large painting doing all the visual work above. The effect is gallery calm: the entry reads as a place to pause, not a corridor with storage problems. It is also the fastest build in this whole list by far: one bench, one picture hook, one free afternoon, done.
The swap matters for tight budgets and tight walls. A bench costs less than most consoles, seats a person for shoes, holds a bag on its top, and needs nothing mounted above it but art you already own. If the wall above your entry is your best art wall, this arrangement lets the entry borrow the art instead of competing with it.
Seat, shelf, art above. Cheaper than a console, calmer than a rack. Let big art carry the wall.
11. Build the Entry on the Back of the Door Wall

When the door stands open, the wall behind it vanishes, and most entries waste it. This one puts a black bench and a row of hooks on exactly that wall, so the working entry appears when the door closes and hides when guests are being welcomed through it. In small flats, that disappearing act keeps the living room view clean.
Hooks on this wall carry the daily coats; the bench holds the shoe change. Check the clearance with the door open before fixing anything: the door handle’s swing is the measurement that decides hook depth here. Shallow hooks and soft goods only, and the arrangement survives years of door swings.
Bench plus shallow hooks where the open door hides them. Measure the handle swing before anything is fixed.
12. Turn a Closet Nook Into the Entry

Some apartments offer an odd alcove near the door, a coat closet with no door or a notch that fits nothing. This nook conversion shows the full treatment inside a few square feet: bench with cubbies below, cushions for the sit, a shelf with hooks above, a small mirror and art to finish it. The entry stops competing with the living room because it has a room of its own.
If your flat has the notch, measure it before buying anything; nook benches want to fit wall to wall to look built in. Renters can fake the built in feel with a bench and a shelf cut to the same width, painted to match each other rather than the wall.
Bench and shelf the same width as the notch. Matching paint between pieces fakes the built in look.
13. Hang Hooks on a Wood Panel for Warmth

A board, a few hooks and a low step bench: this entry wall is the peg rail idea grown up. The wood panel warms a white hall, protects the paint from bag scuffs and hook screws alike, and concentrates every hole into the board instead of the wall, which landlords appreciate at inspection time.
Make the board from a length of stained pine or a leftover shelf, mount hooks for coats at adult height and let the lower bench take shoes and the sitting. One board, roughly four feet long, covers the daily arrivals of two people. Add a second board only when the first is genuinely full every day, not in the first enthusiastic week.
Space the hooks by what they hold, not by symmetry: coats want 8 to 10 inches each, bags can share at 6, and one hook should stay empty on purpose for guests. The woven bag hanging here is the tell that this wall gets used, not staged; a working entry always shows two or three real things mid routine, and that is a better look than any styled emptiness.
All holes in the board, none in the wall. Four feet serves two people. Wood warms, paint stays safe.
14. Divide the Door Zone With Slats

Studios and open plans sometimes have no wall to build on at all, just a door opening into one big room. This entry solves it with two light wood slat panels standing beside the door: from the room side they read as a screen, from the door side they draw the border of a foyer that did not exist that morning.
Freestanding slat panels, folding screens and open bookcases all play this role; renters should look for pieces that stand steady without fixings. The slats keep light and air moving, which solid screens block, and they give the entry a back wall for a bench or hooks to lean against visually.
A divider also solves a privacy problem studios know well: the bed or sofa in direct view of anyone at the door. Delivery drivers and neighbors get the entry, not the home. Place the screen a full door swing away from the door itself, anchor the look with the runner ending at its edge, and the studio gains a room break that reads as design rather than apology.
Slats, a screen or an open shelf at the door’s side. Light passes, the foyer appears. No fixings needed.
15. Use the Corner Nobody Wants

Every entry has a corner that furniture ignores. This renter built the whole entry into theirs: floating shelves up top for baskets and boxes, a row of hooks under them, and an L shaped bench wrapping the corner for shoes and sitting. Corners hold more than straight walls because two walls share the work.
The vertical order here is the pattern to copy: storage baskets highest, hooks at hand height, bench and shoes lowest. Nothing on the floor blocks the door, and the odd angle that made the corner useless for a sofa makes it ideal for an entry, where small and contained beats big and spread out.
Corners also forgive imperfect DIY. An L shaped bench can be two straight benches butted together, or a bench and a low shelf, and the corner hides the join. Floating shelves that stop a few inches short of each wall read as intentional shadow gaps rather than mistakes. If any spot in a small flat rewards a first build attempt, it is this one, out of the main sightlines and judged only by how well it works at 8 in the morning.
Baskets high, hooks mid, bench low. Two walls share the work. The dead corner becomes the foyer.
16. Line a Long Hall With Bookshelves

A long hallway entry can borrow the library trick: low or tall bookshelves along one wall, a runner underfoot, hooks near the door for the daily coat. The shelves give the entry a reason to exist beyond passing through, and books plus baskets swallow the gloves, chargers and clutter that entries collect.
Keep the shelf side consistent and the walkway rule sacred; a long hall tempts people to use both walls, and the lane dies. In rentals, freestanding shelves need no permission, and the same shelves become living room storage in the next home, which makes them the safest big buy an entry can contain.
Shelves on one wall only. Runner keeps the lane. Baskets among the books hide the entry clutter.
17. Set a Round Mirror Over a Clean Lined Console

This entry pairs a round mirror set into a warm wood panel with a white floating console, drawers closed on all the small mess, and a patterned bench pulled up in front. It is the polished end of the floating idea from idea 3: same wall mounted bones, finished like furniture.
Drawers are the upgrade that matters most. A landing strip with drawers swallows mail, masks, chargers and the dog lead, leaving the top free for the two pretty things that make an entry feel dressed. If you choose one splurge for a no foyer entry, choose the console with drawers over the open table.
The patterned bench pulled up in front is not just seating; it is the entry’s soft layer, the one textile that absorbs the daily clatter of keys and shoes in a hard floored space. Entries echo by default, and one upholstered piece plus the runner calms the sound of arrivals more than any decor above them.
Landing on top, mess in drawers. One splurge per entry, and this is the one that earns it daily.
18. Go Skinny and Stack the Gallery Above

Some walls take only the skinniest furniture, and this metal frame console, barely deeper than the frames above it, proves how little depth a landing strip needs. The big mirror and cluster of pictures do the decorating at eye level, where depth costs nothing, while the table below just holds the keys and a plant.
Measure depth in inches, not vibes: consoles for no foyer entries run 8 to 12 inches deep and still hold a tray, a lamp if it is slim, and the day’s mail. When the table must be this skinny, move the lamp to a wall sconce or a small battery lamp and let the surface stay clear for landing only.
8 to 12 inches deep is enough. Decor lives at eye level. The surface stays clear for landing.
19. Finish With the Real Life Test

End with a real entry again: a small wood bench with shoes underneath, an arched mirror above, flowers on top, and the bags of actual life hanging on the door hooks in the mirror’s reflection. Not styled for a magazine, just working, warm and finished enough that nobody apologizes for it.
That is the honest target for every idea here. An apartment entry succeeds when keys land in one place, shoes sit in one place, coats hang in one place, and the person leaving gets one mirror check. Build those four habits with whatever pieces your four feet of wall allow, and the foyer question is answered, no renovation, no extra room required. Guests feel the difference in the first three seconds and never know why.
Keys land. Shoes sit. Coats hang. Mirror checks. Four yes answers mean the foyer exists.
Build It in One Weekend: The Order of Work
Entries reward a sequence. Friday evening: clear everything out, clean the patch of floor and wall, and take the three measurements from the ground rules while the space is empty and honest. Saturday morning: put the border down first, the runner or rug, because it fixes the lane and shows you the real working width. Then the biggest piece, bench or console, placed against its wall and tested against the door swing a dozen times. Midday: hooks and shelves, at heights tested with actual coats and bags, not guesses. The mirror goes last among the furniture because its best height depends on where the console top and the tallest person’s eye line meet.
Saturday evening is for the landing kit: one tray or bowl, one small lamp, one hook per person by name if the household runs that way. Sunday: live in it. Come and go five times on purpose, shoes off and on, keys down and up, a bag in hand. Every friction point shows itself by the third trip: the hook that is two inches too high, the bench edge the door kisses, the tray that slides. Fix those on Sunday while the tools are out, and the entry is finished in the only sense that matters, which is daily use without thinking about it.
5 Entryway Mistakes That Shrink the Space
1. Blocking the door swing. A bench or cabinet inside the swing arc gets hit daily, scuffs the door, and trains everyone to squeeze. Tape the arc on the floor before buying anything, and keep it empty forever.
2. Furniture deeper than the lane allows. A 16 inch console in a 36 inch lane leaves a corridor you turn sideways in. Measure the lane, subtract 36 inches for walking, and the remainder is your true furniture depth.
3. No landing spot, on principle. Some entries skip the surface to look minimal, and the keys migrate to the kitchen counter, the sofa arm and the floor. Minimal is fine; one small tray is still the minimum.
4. Open shoe storage for a closed shoe life. If the collection is twenty pairs, an open rack becomes a wall of shoes that greets every guest. Count honestly and close the cabinet doors on big collections.
5. Lighting the entry like a corridor. One cold ceiling bulb makes every entry feel like a passage. A small warm lamp, even battery powered, is the difference between a place you pass through and a place that welcomes.
Entryway Questions, Answered
How do I create an entryway in a studio apartment?
Draw the border first: a runner or rug with its edge parallel to the door wall, a divider or the back of the sofa marking the other side, then place the landing strip and hooks inside the border. The zone reads as a foyer because its edges are consistent, not because walls exist.
What is the best first piece to buy for a small entry?
The shoe solution, whatever form fits: rack, bench or cabinet. Shoes are the entry’s biggest daily mess, and fixing them first changes the space more than any decor piece. The landing surface comes second, the mirror third.
How deep should an entryway console be?
Eight to 12 inches for tight entries, up to 14 where the lane allows. Depth beyond that buys nothing a console needs; landing is a flat tray’s job, not a deep table’s.
Where do coats go in an apartment with no entry closet?
On hooks: a rail on the entry wall, a panel of hooks, over door hooks for the guest overflow, or a slim freestanding rack in the divider corner. Two coats per person at the door is the working limit; the rest belong in the bedroom closet.
Can I hang an entry mirror without drilling?
Lean a tall mirror with a safety strap, hang a light mirror on a rated adhesive hook, or choose a mirror with an over door hanger. Anything heavy deserves one proper hook; one small hole is cheaper than one fallen mirror.
Entry Kits for Three Common Layouts
The door opens into the living room, wall on the left. Your kit: a skinny console or floating shelf on that left wall, a mirror above it, a shoe bench under the nearest window or along the sofa’s back, and a runner angled from the door into the room to bend the traffic line. The sofa back becomes your unofficial divider; a basket on its far side catches bags before they reach the cushions.
The door opens into a short hallway. Your kit: the anchor trio from idea 1, runner, console, tall mirror at the end, plus hooks on the wall behind the door for coats. Hallways forgive more furniture than studios because the lane is defined; spend the depth on a bench if two walls allow it, keeping the 36 inch lane on the emptier side.
The door opens into the kitchen or an open plan. Your kit: a divider first, slats or an open shelf, to give the entry a back; a shoe cabinet slim enough to read as kitchen furniture; hooks on the divider’s entry side; and a washable mat rather than a runner, since kitchen floors and street shoes are both hard on fabric. The entry borrows the kitchen’s hard surfaces and stays wipeable end to end.
What rug works best by an apartment door?
A low pile washable runner, long enough to cover the first two steps inside, with a non slip pad under it. Dark patterns hide the street dirt that entries collect between washes.
What a No Foyer Entry Costs, Honestly
Prices swing by country and shop, so treat these as planning ranges from the projects above, not quotes. The minimum foyer, mirror, shelf, two hooks, lands anywhere from almost nothing secondhand to about 60 dollars new. A shoe rack runs 20 to 50, a bench with shelves 60 to 150, slim shoe cabinets 50 to 120 each, and a skinny console 70 to 200. The divider route, a screen or slat panel, is the priciest single piece at 80 to 250, and also the one that moves to the next flat most easily. A washable runner adds 25 to 60.
Sequenced the way the weekend plan runs, most entries here were built in two passes: shoes and landing first for roughly 50 to 150 total, then the mirror, lamp and styling when the budget recovered. Secondhand shops are unusually kind to entries because consoles, benches and mirrors are exactly what people sell when they move. Measure first, buy once, and the small entry stops being the flat’s apology and starts being its handshake.
Final Thoughts
A foyer is four habits wearing furniture: landing, sitting, hanging, checking. The apartments above built those habits from skinny consoles, shoe benches, hook panels, slat screens and one good mirror, in walls as short as three feet. Start with the shoe answer and the landing spot, the two that change daily life, and let the mirror and the styling arrive when they can. Renters working through a whole flat will find the same layer by layer thinking in these small front porch decorating ideas for the outside of the door, and the hallway post, 15 narrow hallway decor ideas for renters, picks up exactly where the entry ends. Measure the swing, keep the lane, and give the keys a home tonight. The rest is garnish, and garnish is the fun part.

Elora Vania here, founder and Senior Editor of Home Aure. With years of experience in interior styling and home decor, I created this site to bring thoughtful, practical design advice to real homes—helping you create spaces that feel warm, personal, and beautifully lived-in.