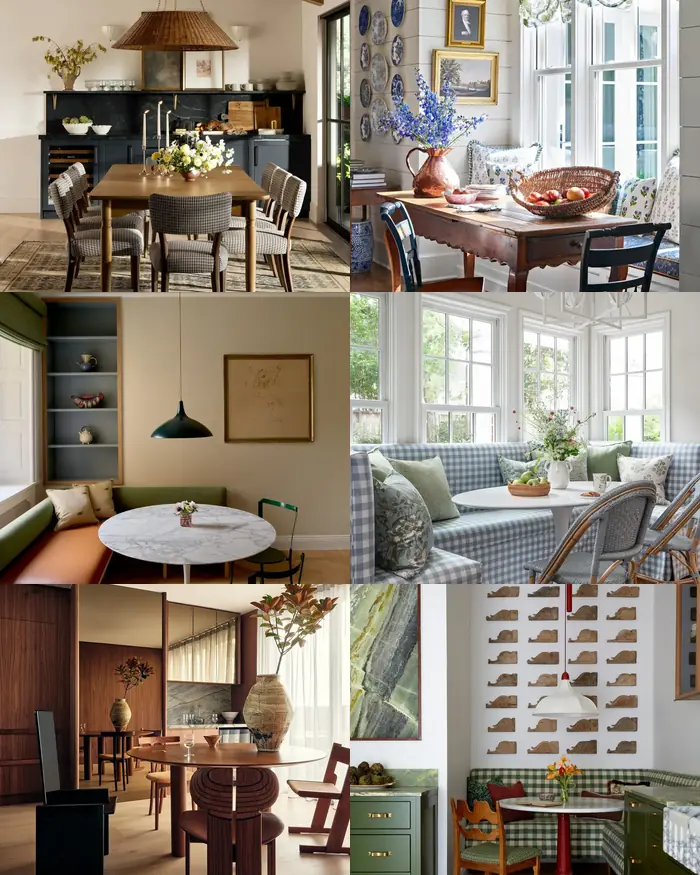
Small dining room ideas start with a simple truth: most renters do not have a dining room. They have a corner of the living room, a stretch of wall by the kitchen, a bay window with nothing in it, or a hallway wide enough to feel guilty about. The good news is that dining was never really about the room. It is about a table at the right height, seats that fit the people you love, light low enough to make faces kind, and a spot that stays set up so a meal can happen without a furniture reshuffle first. These eighteen nooks prove the point in every size of home, from a full bay window to a table that folds against the wall. Steal the shapes, the seating swaps and the centre lines, and your smallest corner will seat six in space meant for four.
Table of Contents
- Before the Ideas: Five Basics That Make Small Dining Room Ideas Work
- 1. Small Dining Room Ideas Start With One Honest Table and a Rug Under All of It
- 2. Put the Table in the Window Bay
- 3. Build a Small Dining Room Banquette From a Bench, Not From Carpentry
- 4. Let a Mirror Wall Double a Small Dining Room
- 5. Seat the Wall Side With One Long Bench
- 6. Choose a Round Table for a Small Dining Room and Lose the Corners
- 7. Take the Corner Nobody Uses
- 8. Dress a Nook in Gingham and Cushions
- 9. Go Dark on the Walls and Let the Nook Glow
- 10. Use Two Small Tables That Join and Split
- 11. Centre the Table on Art, Not on the Wall
- 12. Borrow the Built-In Look With Storage Cubes
- 13. Seat Four Under the Arch Window
- 14. Keep One Surface Patterned: The Tiled Nook
- 15. Let a Daybed Be the Bench
- 16. Hang the Plate Wall Behind the Table
- 17. Fold the Table Down From the Wall
- 18. Make the Dining Table Earn Its Floor in a Studio
- 5 Mistakes That Shrink a Small Dining Room
- FAQs About Small Dining Room Ideas
Before the Ideas: Five Basics That Make Small Dining Room Ideas Work
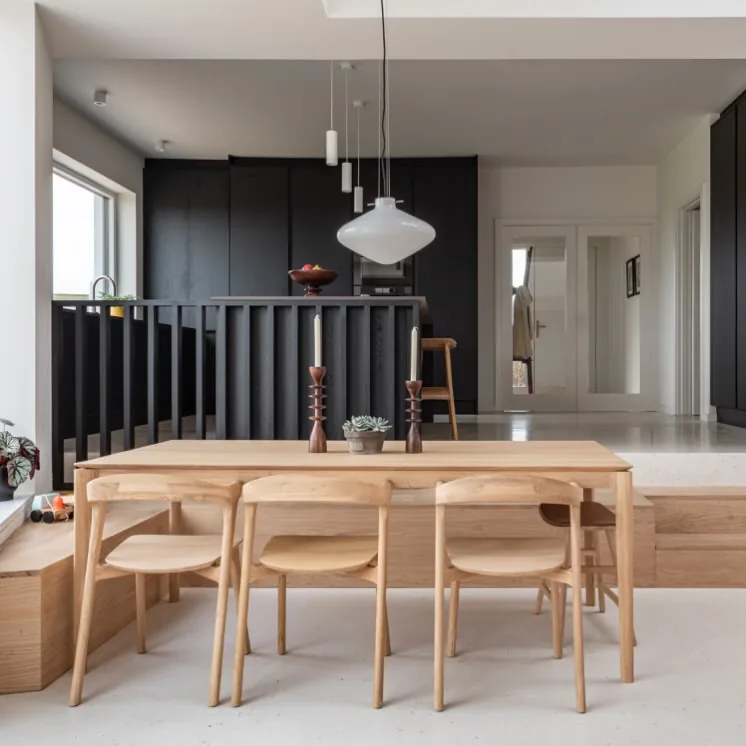
Every small dining setup that works obeys the same five rules, and this pale Scandinavian corner quietly shows all of them: a table sized to the footprint, chairs that tuck, a pendant marking the spot, light colours, and nothing in the walkway. Learn the five rules once and the eighteen ideas that follow become variations you can judge for your own floor, instead of photographs you can only envy.
Measure the footprint with the chairs pulled out and a person sitting down, not pushed in and empty. A dining spot needs the table, the chair depth, and roughly a forearm of slide-back room behind each chair. Shape comes second: round tables forgive tight rooms, rectangles hug walls. Third, choose seating that tucks fully under the table, because a tucked chair returns its floor to the room. Fourth, give the spot one low light of its own. Fifth, anchor it with a flat rug or a change of floor texture, so the nook reads as a place, not a pause in the living room.
The footprint test exposes most bad dining purchases before they happen. Photograph the taped outline of a table and chairs on your floor and live with the tape for two days, walking past it with laundry baskets and shopping bags. If the tape annoys you empty, the furniture will annoy you daily. Small dining succeeds when the everyday paths through the home survive it.
The five basics
Measure: the footprint first, chairs pulled out, not pushed in
Shape: round tables forgive small rooms, rectangles hug walls
Tuck: seating that slides fully under the table doubles the walkway
Light: one low light over the table marks the room within the room
Rug: a flat rug under everything ties the nook to the floor
Small Dining Room Ideas Start With One Honest Table and a Rug Under All of It
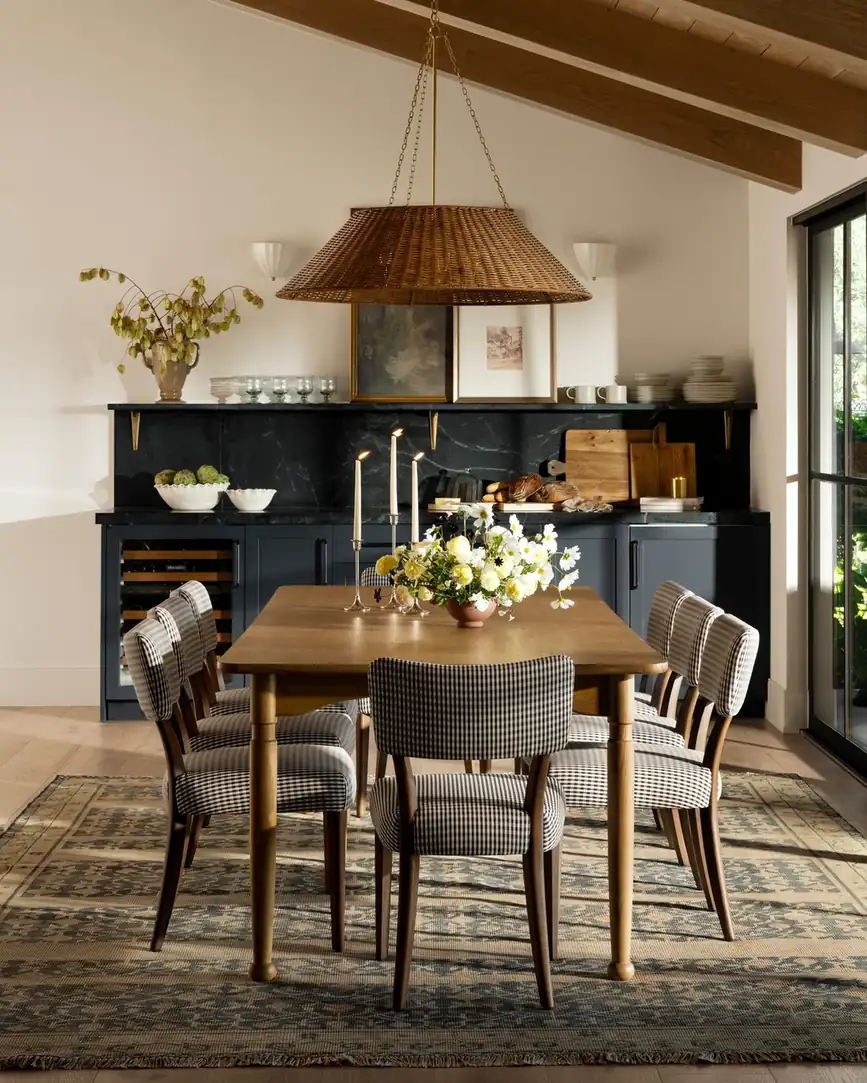
Begin with the classic recipe at full size, then scale it down. This warm room runs a mid-tone wooden table for six, checked chairs with real backs, a big woven pendant overhead, and a dark sideboard along the wall holding everything the table does not. A patterned rug sits under the whole arrangement, chairs included, which is the detail most small setups skip and later regret.
In a small home the recipe shrinks but the order stays: table first, rug under everything, light above, storage behind. A four-person version of this table against a wall, with the sideboard swapped for a slim console, seats six the day two stools join the ends. The checked fabric is worth copying too, because a busy pattern hides the daily evidence of a table that also hosts laptops, homework and craft projects. Buy the table for the room you have, dress it like the room you want.
Notice the rug decision in this room, because it settles an old argument: the rug runs under the chairs at rest and still holds them pulled out. In a smaller version, mark that pulled-out line on the floor with tape before choosing a rug size. A rug that ends where chair legs land creates a daily wobble that no styling can hide, and it wears a line into both rug and floor.
Why the hero table works
Six chairs around one mid-size rectangle, a rug under all of it, and a sideboard behind for serving. Scale the same recipe down and it fits a studio wall.
Put the Table in the Window Bay
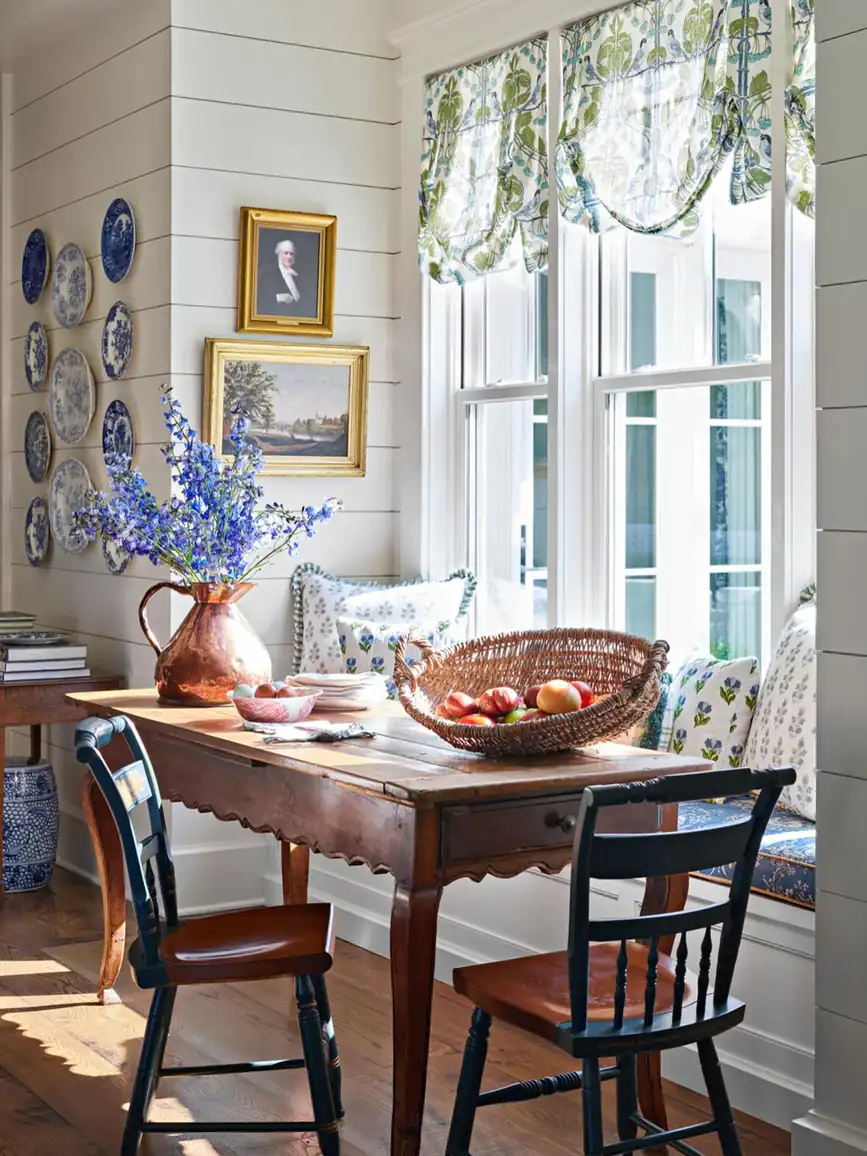
Windows are the one luxury small rentals often already own, and this bay shows why the dining table belongs in front of them. A plain wooden table sits in the light, floral cushions soften the bench side, and a wall of decorative plates turns the end wall into the room feature. Nobody notices the square footage; everybody notices the light.
A bay or a wide window also solves the chair problem, because one side of the table can borrow the window seat or a bench while the other side takes two chairs. Keep the table surface nearly bare, since window light shows every object and every crumb. If the window faces a street, sheers keep the light and lose the audience. Our curtain guide covers the no-drill options that suit a dining bay.
Heat and glare are the honest footnotes of window dining. A south-facing bay at noon in summer needs the sheers this nook suggests, and a radiator under the window argues for a bench with a small gap behind it rather than chairs pressed close. None of this cancels the idea; it just moves the table a hand width, which in a small home is the unit all good plans are measured in.
Window rule: the best seat in a small home is the one facing the light. Put the table where the window already is and the nook decorates itself.
Build a Small Dining Room Banquette From a Bench, Not From Carpentry
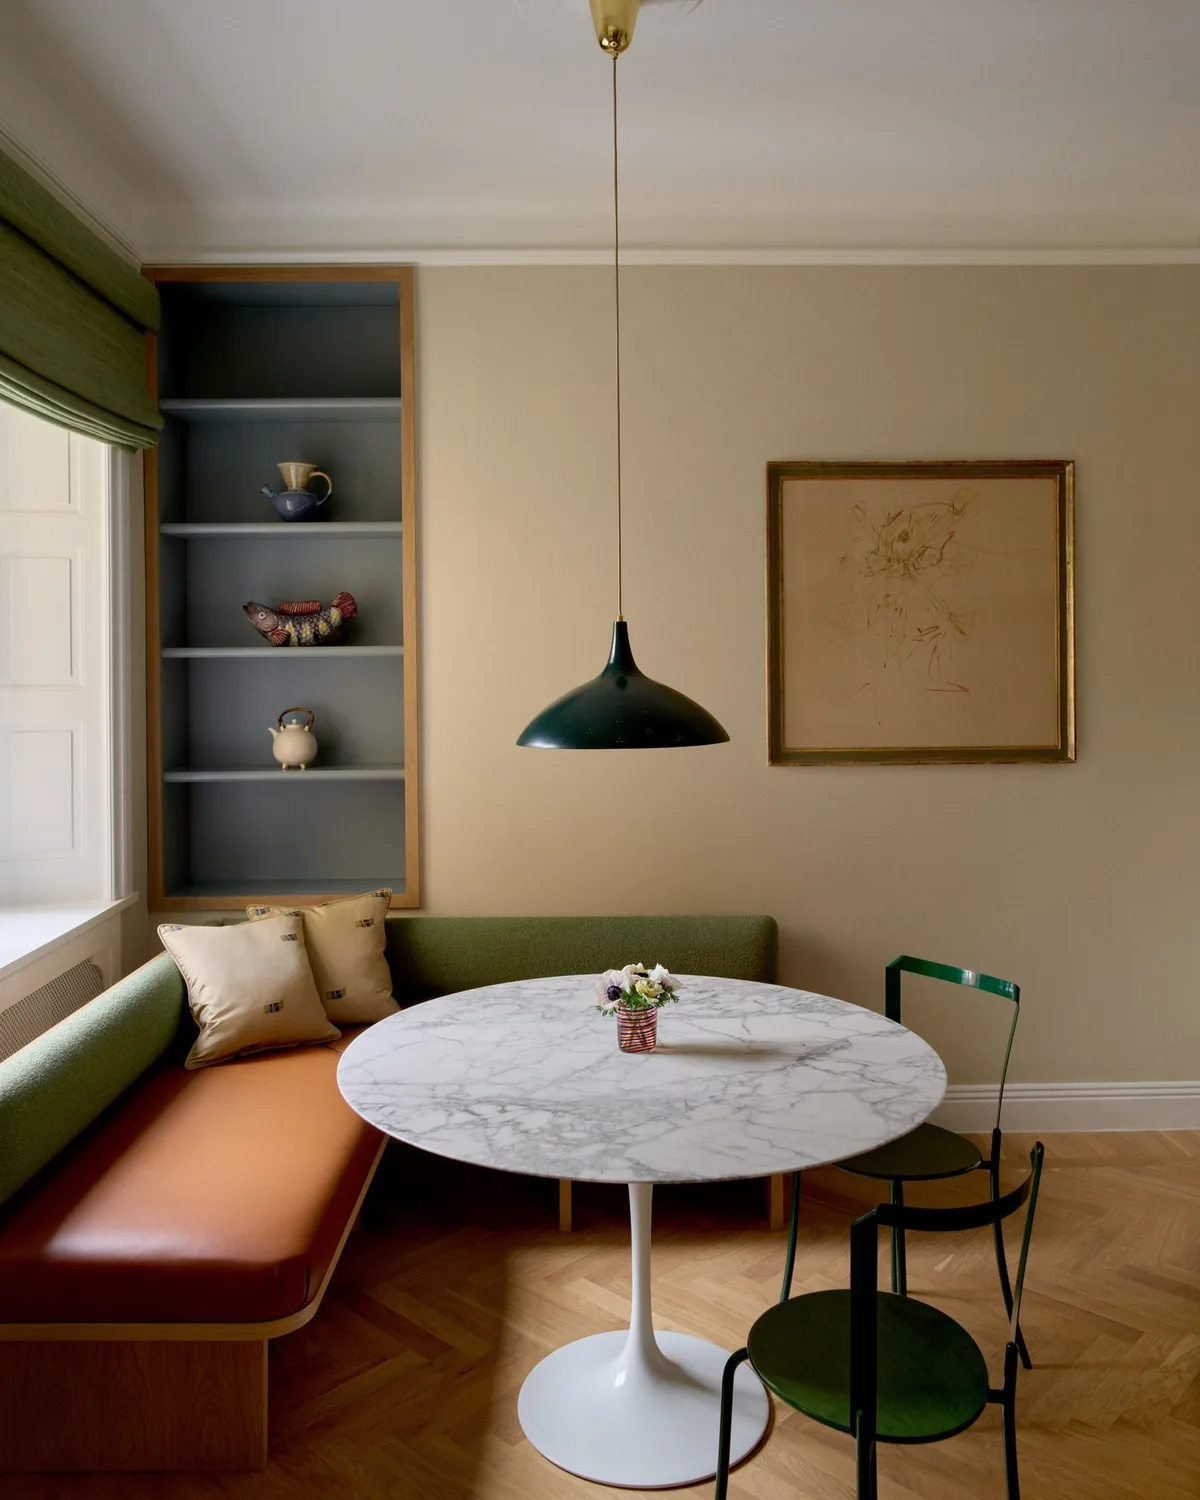
This sage nook pairs a round marble-look table with a two-tone bench, open shelves above, and one green chair, and it is the friendliest shape a small dining corner can take. The bench side seats three in the width of two chairs, slides the table closer to the wall, and removes the chair legs that clutter a tight floor.
The renter translation is simple: a plain bench, a daybed or even two storage cubes in a row, one long cushion on top, and the table pushed close. Nothing is fixed, nothing is built, and the bench moves house when you do. Shelves above the bench hold the pretty dishes, which frees a kitchen cupboard. Choose a round or oval table here, because corners and benches are old enemies.
Bench depth decides whether this idea delights or bruises. Too deep and short legs dangle, too shallow and adults perch. A seat depth near the depth of a dining chair, with a cushion that squashes kindly, suits nearly everyone. Test the bench at a real meal before the cushions are covered in the good fabric, because dining benches are sat on longer than any product photo admits.
Banquette maths
Bench side: seats three where two chairs fit
Chair side: two chairs keep the open side light
Cushions: one long seat pad beats six loose ones
Let a Mirror Wall Double a Small Dining Room
A full wall of mirror panels behind a rustic table does three jobs at once in this moody corner: it doubles the daylight, doubles the pendant, and makes a four-person table feel like a restaurant booth for eight. The dark wood and the fringed shade keep it warm rather than showroom cold.
Renters cannot panel a wall in mirror, but a row of leaning mirrors or a grid of mirror tiles with removable strips borrows the effect honestly, and our mirror ideas post shows the renter-safe ways to hang them. Keep the table styling low, because the mirror shows the tabletop twice. One plant, one stack of plates, nothing more. Mirrors also forgive a dark corner, which is where small dining spots so often end up.
One warning belongs with mirrors at dining height: they show the meal, the room and every diner twice, which is lovely at a styled table and less lovely over a laptop and a cereal bowl. If the nook doubles as a desk, choose antiqued or smoked mirror finishes that soften the reflection. The effect stays, the surveillance goes. In candlelight the plain mirror still wins, which is why restaurants keep choosing it.
Mirror wall palette: cream wall, warm wood, one terracotta accent, one green. The mirror doubles the light, not the clutter.
Seat the Wall Side With One Long Bench
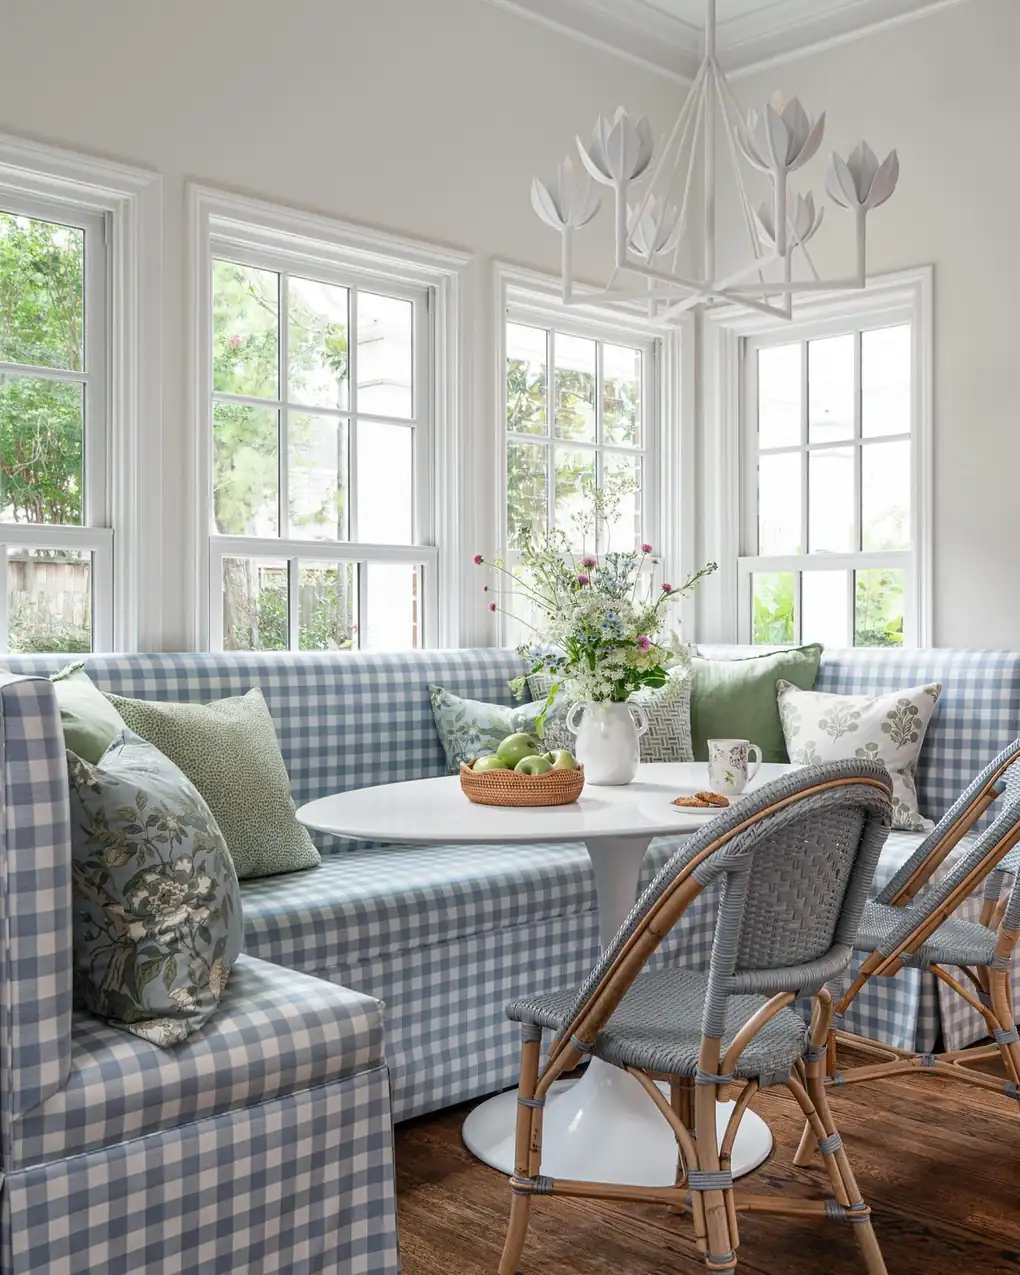
Blue gingham wraps the bench seating in this bright bay, and the whole corner reads as a cafe that happens to live in a house. An oval white table keeps the middle open, wicker chairs take the outer side, and cushions in mixed greens stop the check from feeling like a uniform.
A bench on the wall side is the single highest-value swap in small dining. It seats an extra person, lets the table sit a hand closer to the wall, and gives children a side they can climb along instead of chairs they can tip. Cover it in a wipeable fabric with a pattern, because the bench sits closest to the food and the wall. When guests leave, the bench becomes the place the laundry basket waits, which is honest multi-use.
The gingham here also solves a light problem without meaning to: a pale check bounces window light back into the room, so the nook stays bright at the far wall where dark upholstery would have swallowed it. Pattern scale matters at bench size. A small check reads as texture from across the room and only becomes pattern up close, which is why it suits a seat you see from everywhere.
Bench seating, renter version
1. A plain bench or two storage cubes against the wall
2. A long cushion on top, chairs on the open side
3. Nothing fixed to the wall, nothing to repair later
Choose a Round Table for a Small Dining Room and Lose the Corners
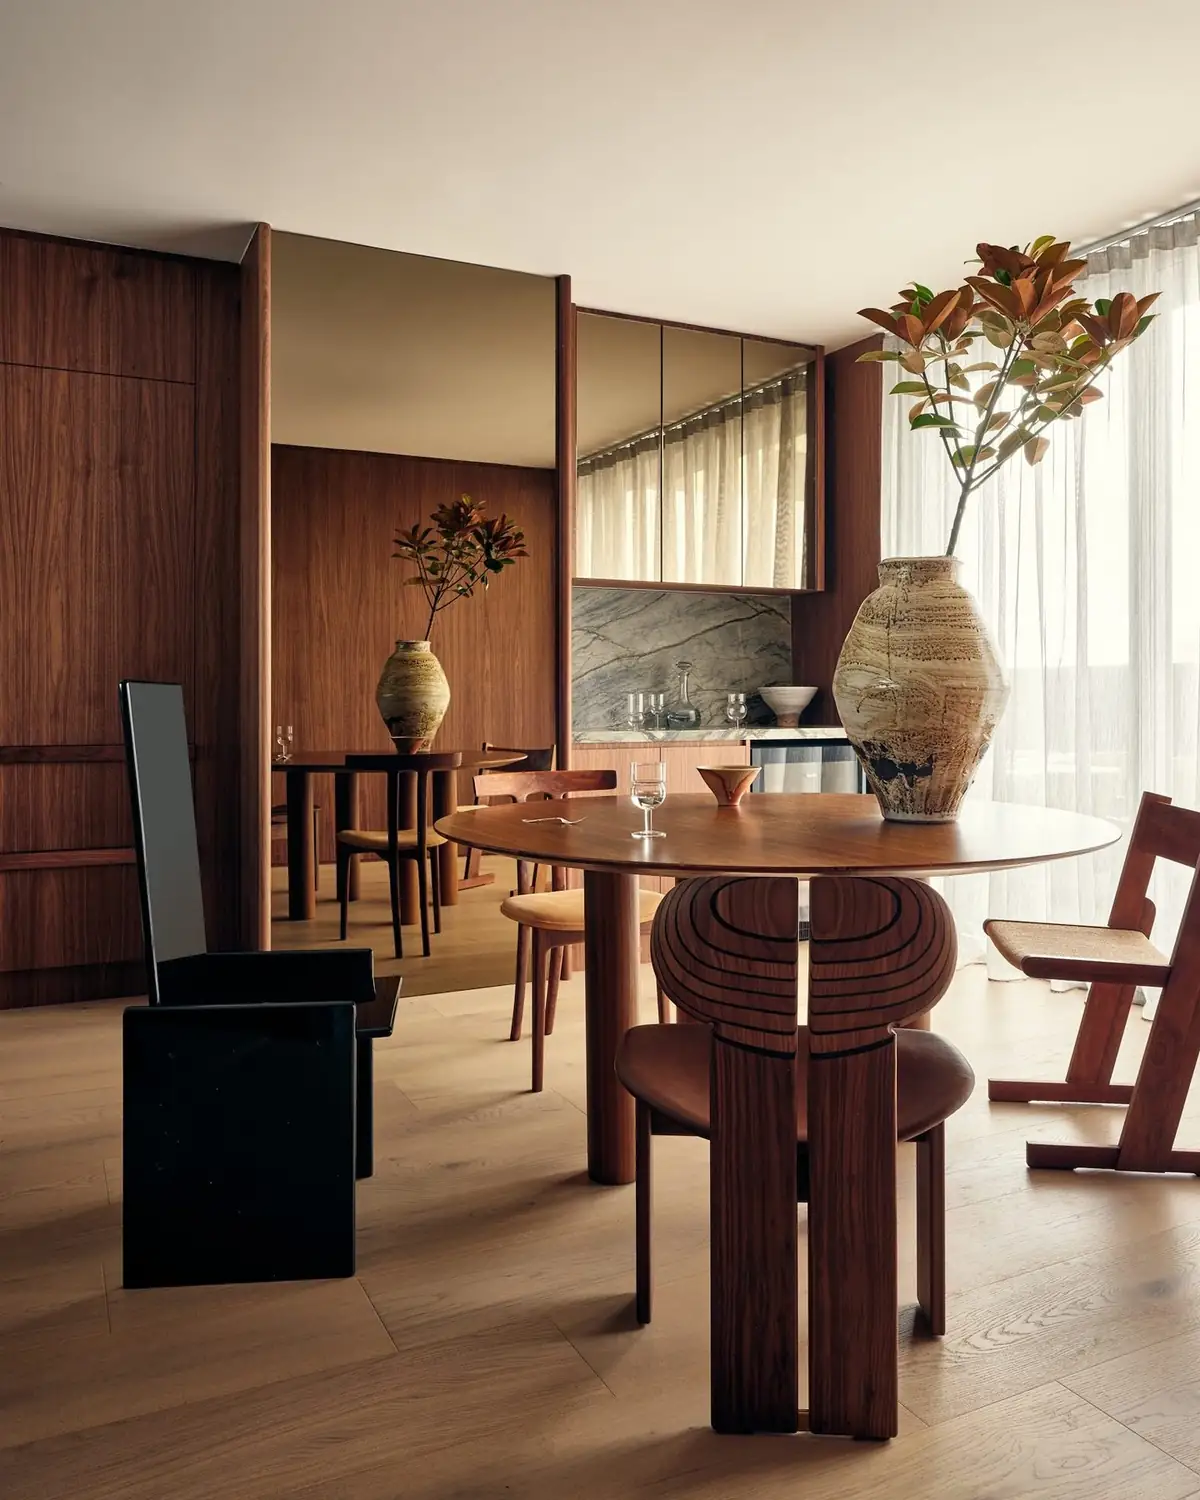
This round wooden table with its sculptural chairs proves the shape argument on sight: no corners to catch a hip in a passing walkway, no head of the table to leave empty, and equal distance from the centre for everyone. The pedestal-style base keeps knees and extra stools free of legs.
In a small room a round table seats more people per square foot than any rectangle, because the corners of a rectangle are floor you paid for and nobody can use. A 100 to 120 centimetre round seats four daily and six with two stools borrowed from other rooms. If the room is also the walkway, round is not a style choice, it is a bruise-prevention choice. Add a lazy susan on family nights and the centre serves everyone.
Round tables ask one thing of the room: a centre line. Centre the pendant over the table and the table over the rug, and a round setup looks composed from every doorway. Off-centre rounds look like they rolled there. If the ceiling fitting sits in the wrong place, a plug-in pendant on a swag hook moves the light to the table, and the whole composition clicks into place for the price of a hook.
Round table rule
No corners to catch hips, no head of the table, and four chairs become six with two stools when guests arrive. A pedestal base keeps every knee free.
Take the Corner Nobody Uses
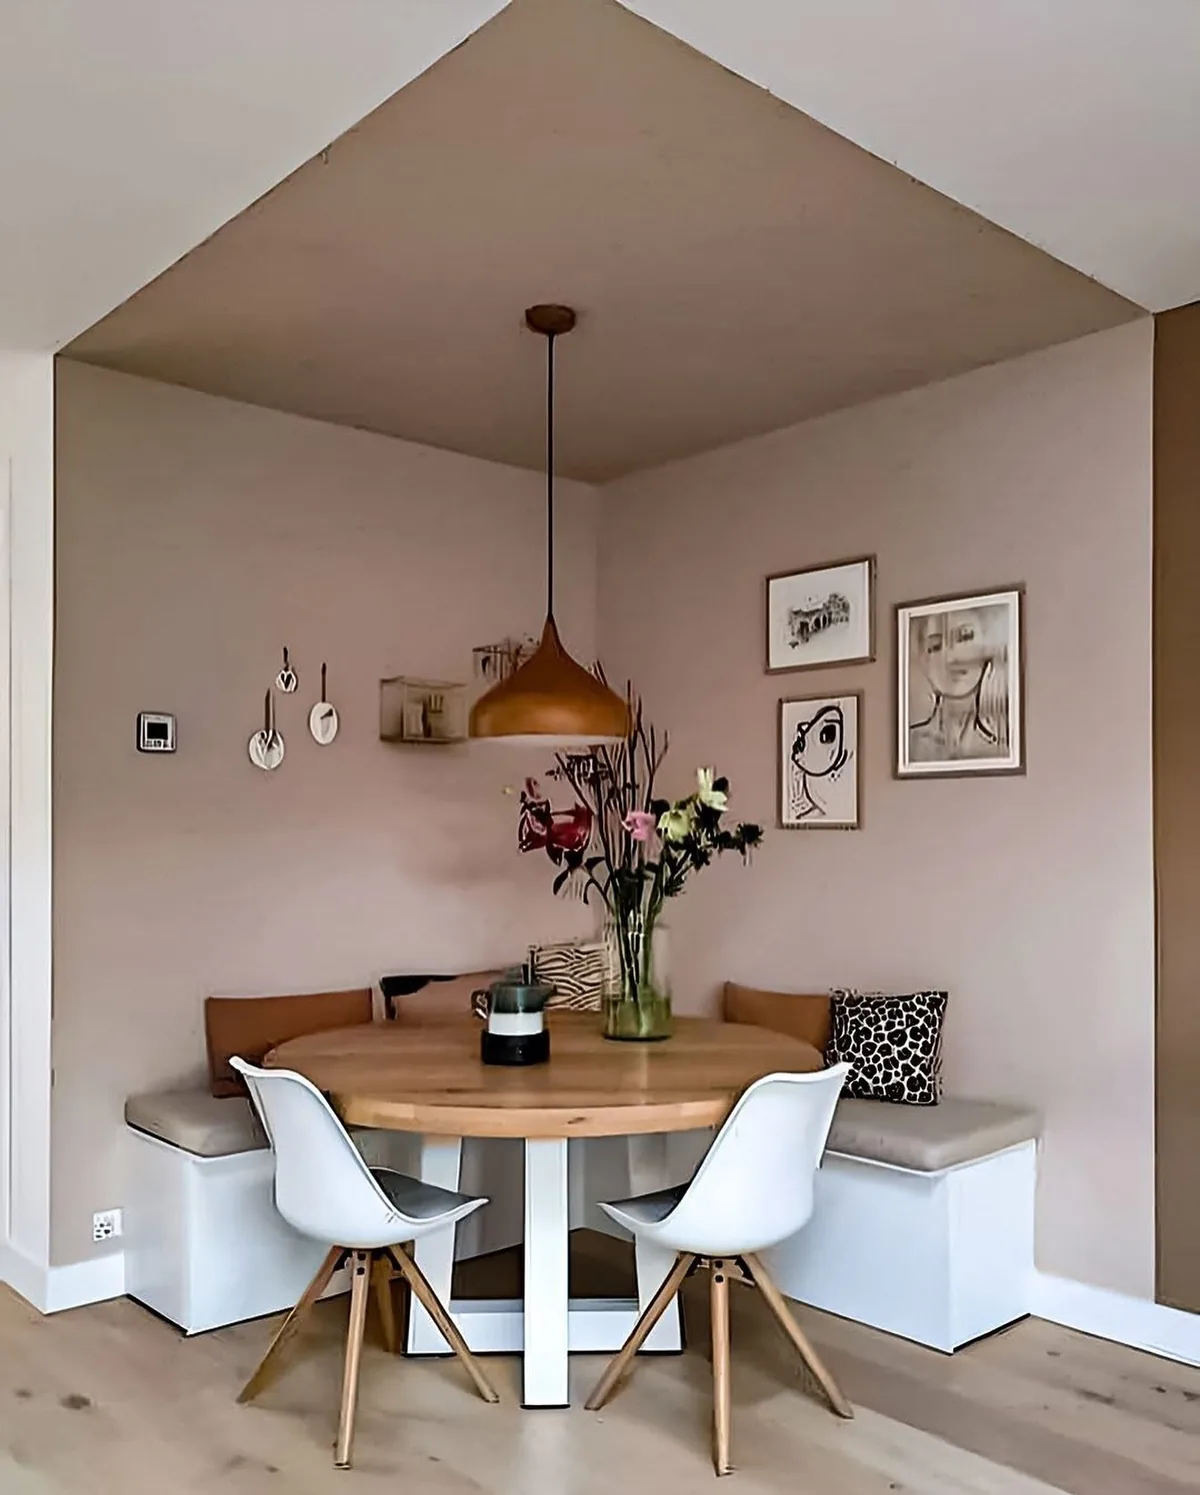
A pale corner, a small round table, two white chairs and a cluster of framed pictures: this is the smallest complete dining room in the article, and it works because the corner was doing nothing. Corners are where small homes hide their spare square footage, usually behind a plant or a pile of things waiting for a home.
Measure your emptiest corner diagonally before you shop. A round table of 80 to 90 centimetres fits most, with two chairs that live tucked and two folding chairs that visit. The picture cluster matters more than it looks, because it tells the eye the corner is a destination. Add one small pendant or a plug-in wall light and the corner stops apologising. This is the setup for the one-bedroom flat where the living room already holds a desk.
Corners collect the room leftovers by default, which is why claiming one takes a small eviction: the plant, the box and the chair-for-coats all need new homes first. Give them homes before the table arrives, or the nook becomes a table among piles. Once claimed, defend the corner with the rug edge and the picture cluster. A defined border is what stops a small nook being slowly reabsorbed by the room around it.
Corner rule: a corner nook uses the two walls a room wastes. Bench along one wall, chairs on the corner side, and the walkway stays completely clear.
Dress a Nook in Gingham and Cushions
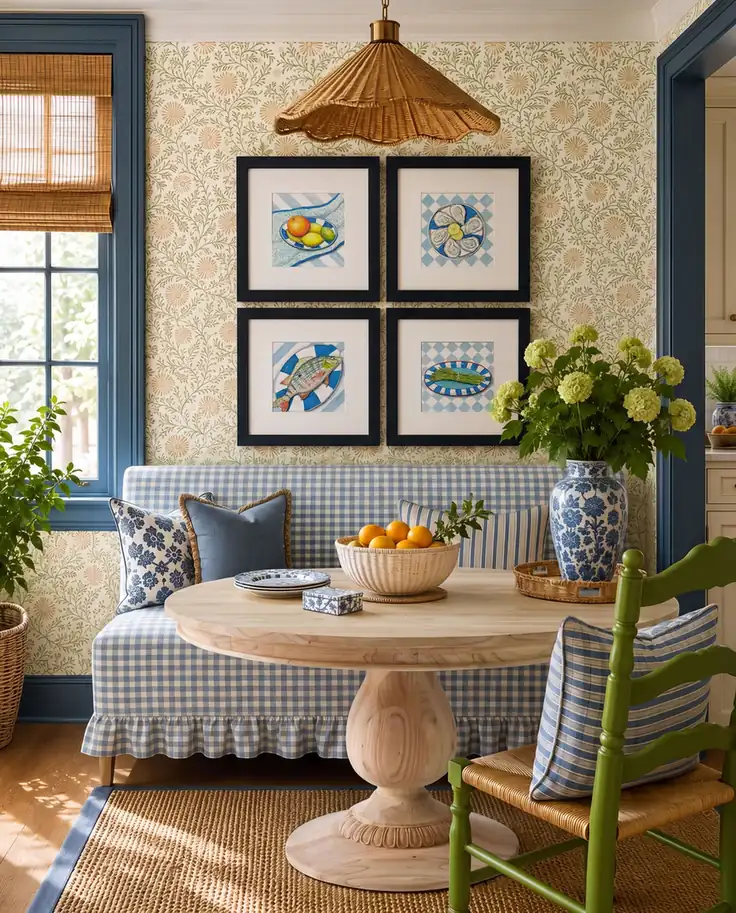
Four framed prints, a rattan pendant and gingham bench cushions turn this round-table nook into the most photographed corner of its home, and none of it is furniture you cannot move. The pedestal table leaves the bench side completely free, so three can slide in along the check cushions.
Fabric is the cheapest architecture in a small dining nook. One fabric repeated on the bench and a cushion or two ties the corner together, and a check or stripe does the extra work of hiding crumbs between washes. Hang the prints low, closer to the table than feels normal, because seated eyes live lower than standing ones. This nook also shows the pendant rule: one generous shade, hung low over the centre, and the corner becomes a room.
Prints hung at seated height change their job: they become the view for the person facing the wall, the seat nobody volunteers for. Choose the four prints for that viewer, one calm, one funny, one detailed enough to study through a long lunch. This is also the seat to give the best cushion. Small nooks are remembered by their worst seat, so design for it deliberately and the whole table feels generous.
Gingham nook notes
Fabric: a wipeable check reads cottage, hides crumbs
Light: a low pendant pulls the corner into a room
Storage: the bench base hides the spare linens
Go Dark on the Walls and Let the Nook Glow
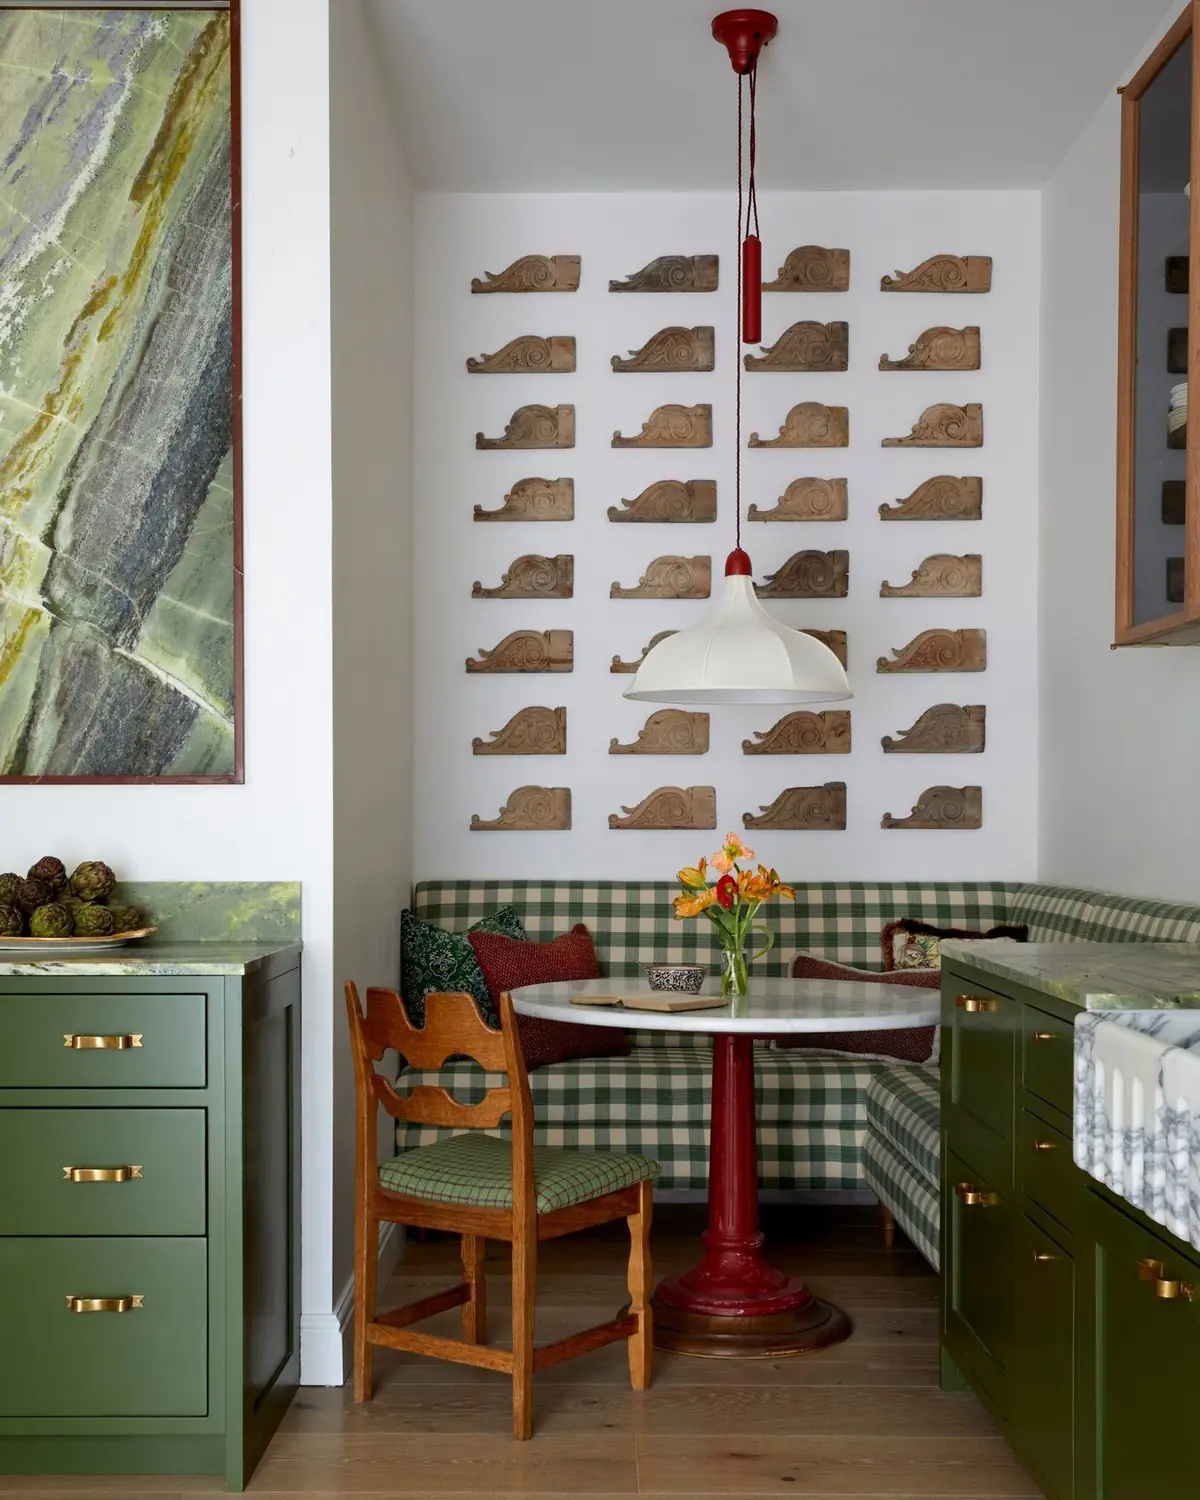
Deep green walls, a red-based pedestal table and a mustard bench sound like an argument, and instead they make the cosiest nook in this list. Dark walls pull the corners in, which sounds wrong for a small space until you sit in one: a small nook that admits it is small feels intimate instead of apologetic.
Renters who cannot paint can borrow the effect with a dark tapestry, a removable wallpaper panel behind the bench, or simply dark cushions and a dark table runner. Keep the tabletop light, a pale cloth or bare pale wood, so food still looks like food. One warm lamp beats one bright ceiling light here. Dark nooks also hide the scuffs that dining chairs leave on rental walls, which is a deposit argument as well as a style one.
Dark walls ask for one discipline in return: keep every surface you eat from pale and washable, and keep a small lamp lit even at lunch. The glow is the point. Daylight in a dark nook arrives like a spotlight through the door or window, and dust shows on dark paint faster than on pale, so the bench cushions earn a weekly shake outside. Intimacy, like everything in a rental, has a light housekeeping clause.
Green nook palette: deep green walls, cream cushions, a gold note in the lamp, charcoal in one small dose. Dark walls make small nooks feel deliberate.
Use Two Small Tables That Join and Split
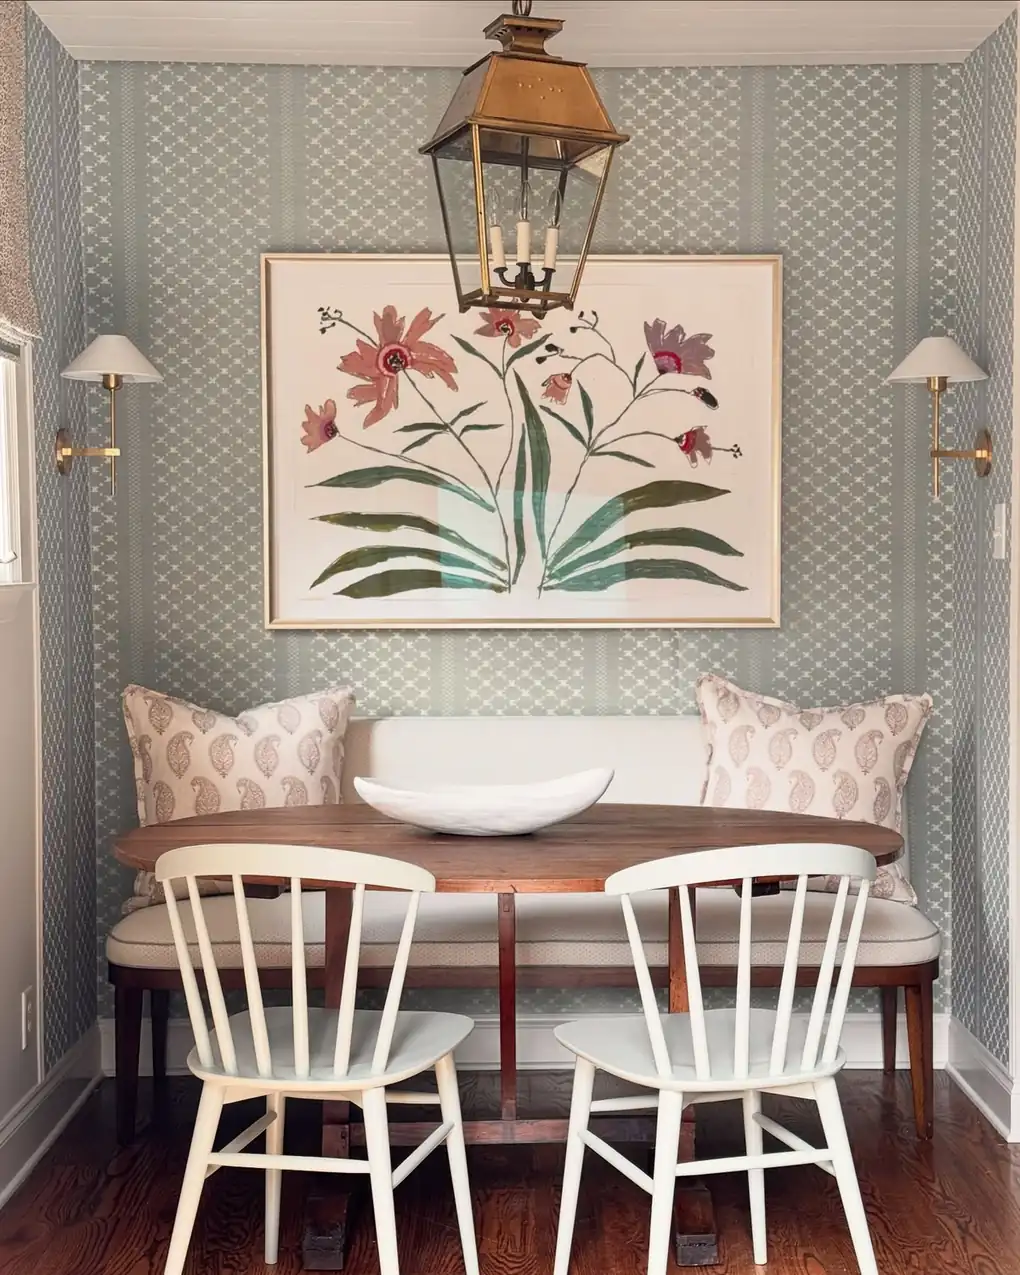
A floral bench, green chairs and a pink cloth make this nook cheerful, but the smart move hides in the sizing: small tables are the flexible furniture of rental life. Two modest tables pushed together seat six for dinner, split apart for a party, and one alone serves as a desk or a hall console the rest of the month.
If you are buying now, buy two matching small tables instead of one large one. The join line disappears under a cloth, and the split gives a studio flat a serving table and a dining table at the same party. The bench along the wall stays constant while the tables move, which keeps the nook anchored. Colour confidence helps here too: the pink and green work because the bench pattern already contains both.
Joined tables wobble at the seam unless the legs agree, so choose two tables with legs at the corners rather than pedestals that collide in the middle. A folded cloth over the join hides a small height difference, and felt pads under the higher table feet fix the rest. Practise the join once before guests are actually coming, because the first attempt always teaches something about your floor.
Two-table trick
Two small matching tables pushed together seat six; pulled apart they serve a party in two rooms. Small homes win with furniture that splits.
Centre the Table on Art, Not on the Wall
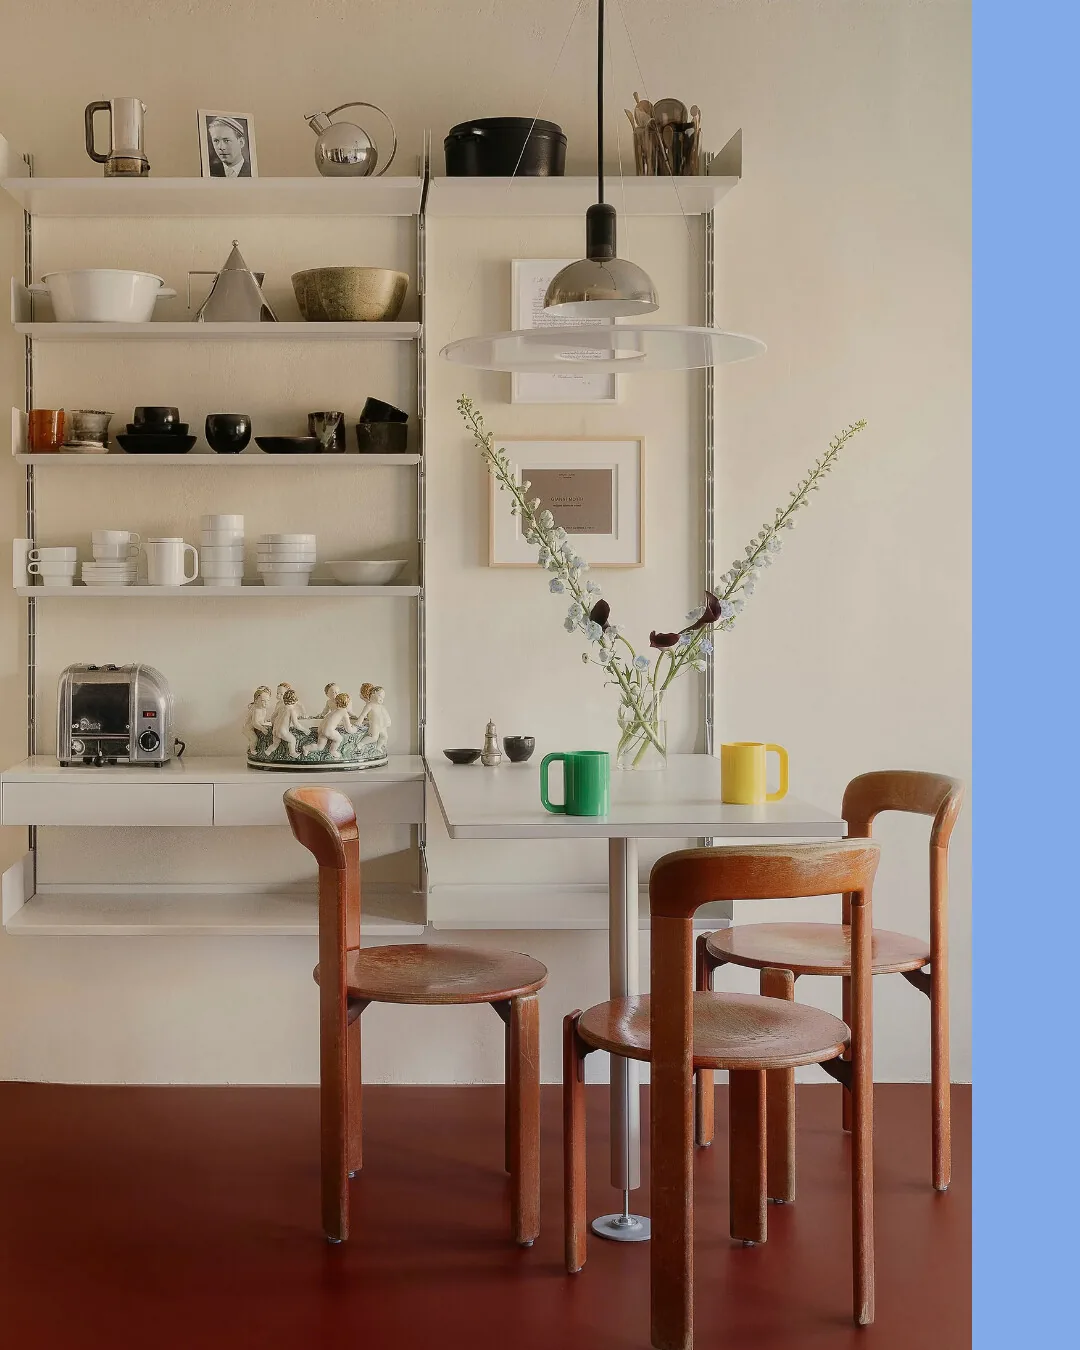
This blue-grey nook arranges its whole wall around one oversized floral print: bench below, white chairs in front, a lantern pendant centred over the table. The lesson is alignment. The table sits centred on the art, the pendant centred on the table, and the eye reads a composed room instead of furniture against a wall. It is the cheapest form of architecture there is, two centre lines that agree.
Centring works in any rental because it needs no fixing beyond the art itself, hung with removable strips at seated eye level. If the wall holds a window or a door off-centre, centre the table on the largest calm stretch of wall instead and let the art fill it. A bench under art should sit lower than the art bottom edge by a clear gap, so heads never cover the picture. When the composition is right, the nook needs nothing else on the walls at all.
Centred compositions have one natural enemy: the off-centre ceiling rose, which drags the pendant away from the table. Solve it with a swag hook or accept the asymmetry fully and shift the art to the pendant line instead. Half-corrections are what look accidental. The bench under the art should also centre on the same line, so three elements, art, light and seat, tell the eye one story.
Wall nook checklist
1. Table centred on the art, not the wall
2. Bench or chairs low enough to slide under the art line
3. One pendant, hung low, ends the argument about where dining happens
Borrow the Built-In Look With Storage Cubes
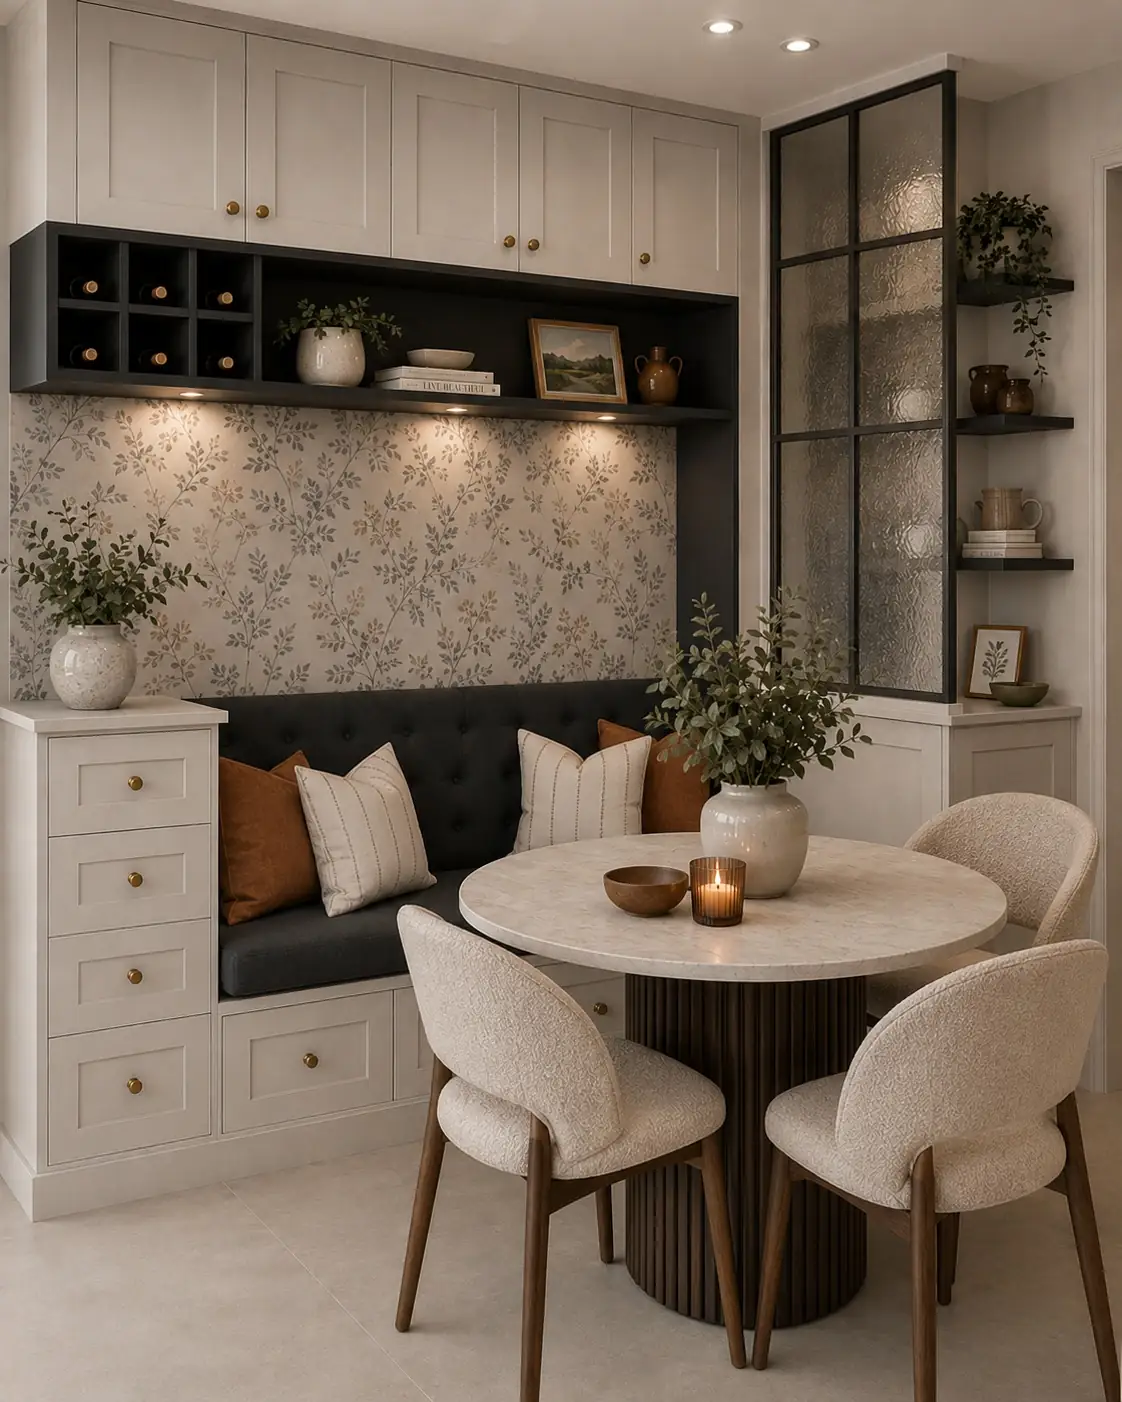
White cabinetry, a cushioned storage bench and a round ribbed table give this dining corner the full built-in look, and it seats five in a footprint a corridor would envy. Look closer and the renter version writes itself: the storage lives in the bench, the table is freestanding, and the shelves above hold plants and dishes instead of cupboards of clutter.
Build the look from a low storage bench or two cube units with a cushion on top, placed against the wall, with the round table pulled close. The cubes swallow table linens, the good cutlery and the board games that otherwise colonise the table. Keep the chairs light and rounded, because in a tight nook every chair is pulled out a hundred times a month. The result photographs like carpentry and disassembles like furniture.
Storage benches hide a second talent: they are the best seat for children at a family table, because the whole brood lines up along one side and the adult side keeps its chairs. Cushions in a wipeable cover are not optional here. Choose cube lids that lift off rather than hinges that pinch, and label the inside of each lid with what lives there, a trick borrowed from rental kitchens everywhere.
Built-in honesty: a real banquette is carpentry. The renter version is a bench, a cushion and a table pushed close, and it leaves with you.
Seat Four Under the Arch Window
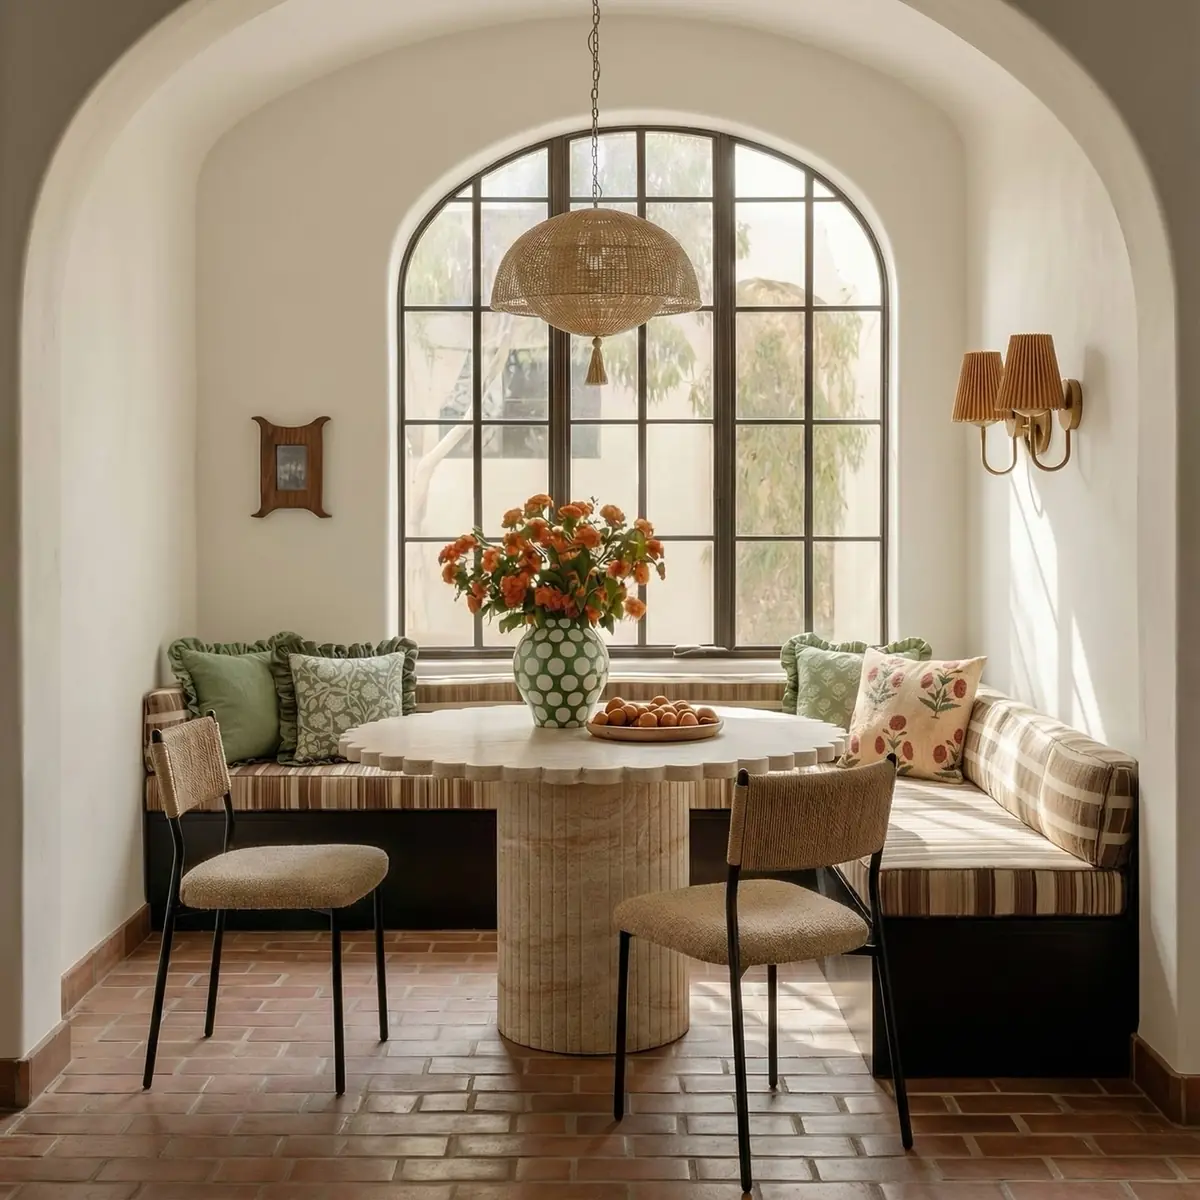
An arched window, a woven pendant and a round table with a vase of orange flowers: this nook spends its whole budget on one view and wins. Square cushioned chairs tuck under the table, the bench along the window holds extra guests, and terracotta tiles ground the pattern of the seat fabric.
Big windows forgive small tables. If your rental has one generous window, the dining spot belongs under it even if the kitchen is at the other end of the room, because eating in daylight changes the meal more than any styling. Keep the table round so the window seaters and the chair seaters share the centre equally. A pendant in front of a window should be woven or pale, so it shades the light instead of blocking it.
Tall windows bring tall light, which flatters everyone at lunch and nobody at a winter breakfast, so the woven pendant here is not decoration, it is the morning plan. Keep bulbs warm and dimmable if the fitting allows. The bench along the window also needs a washable cover, because window seats collect the dust the glass invites. None of this is hard; it is just the difference between a nook that photographs well and one that lives well.
Arch window notes
Shape: a square table under a round arch echoes nothing and works anyway
Seats: four chairs, all mismatched on purpose
Light: the window does the decorating, keep the table plain
Keep One Surface Patterned: The Tiled Nook
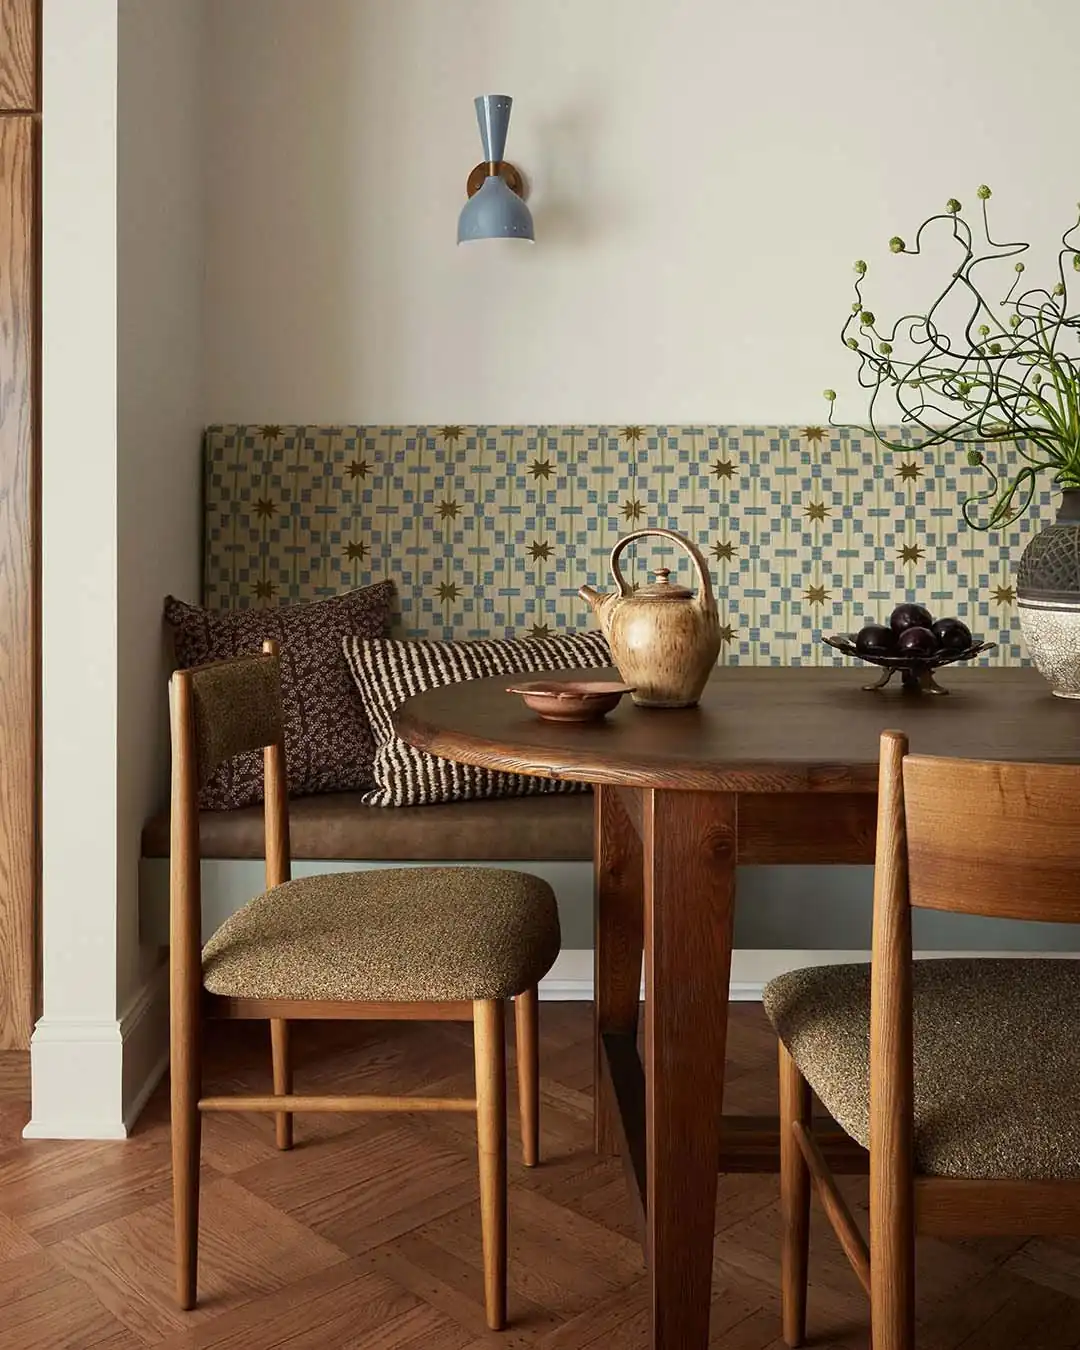
Patterned tiles climb the walls of this nook, a green bench wraps the corner, red chair legs answer the tile red, and a small round table holds the middle. One patterned surface, the walls, lets everything else stay plain, which is exactly how a small nook carries bold pattern without shrinking.
Renters get this look without a single tile: a removable tile-look panel or a washable patterned cloth behind the bench, pattern kept to one surface, furniture plain. The round table is doing quiet work here too, since a corner bench plus a round table wastes no centimetre on corners. Match one colour from the pattern in a chair or a cushion and stop there. Two matched colours is a scheme; four is a shop display.
One patterned surface is a rule with a reason: pattern is a budget of attention, and a small room spends it fast. If the walls carry the pattern, the table stays wood, the bench stays plain, and the crockery stays white. The red chair legs in this nook are the single allowed echo, picked from the tile. When you tire of the pattern, a renter changes one surface and the whole nook resets, which is the cheapest renovation in this article.
Tiled nook palette: terracotta tile tone, cream walls, green bench fabric, wheat cushions. Pattern on one surface only.
Let a Daybed Be the Bench
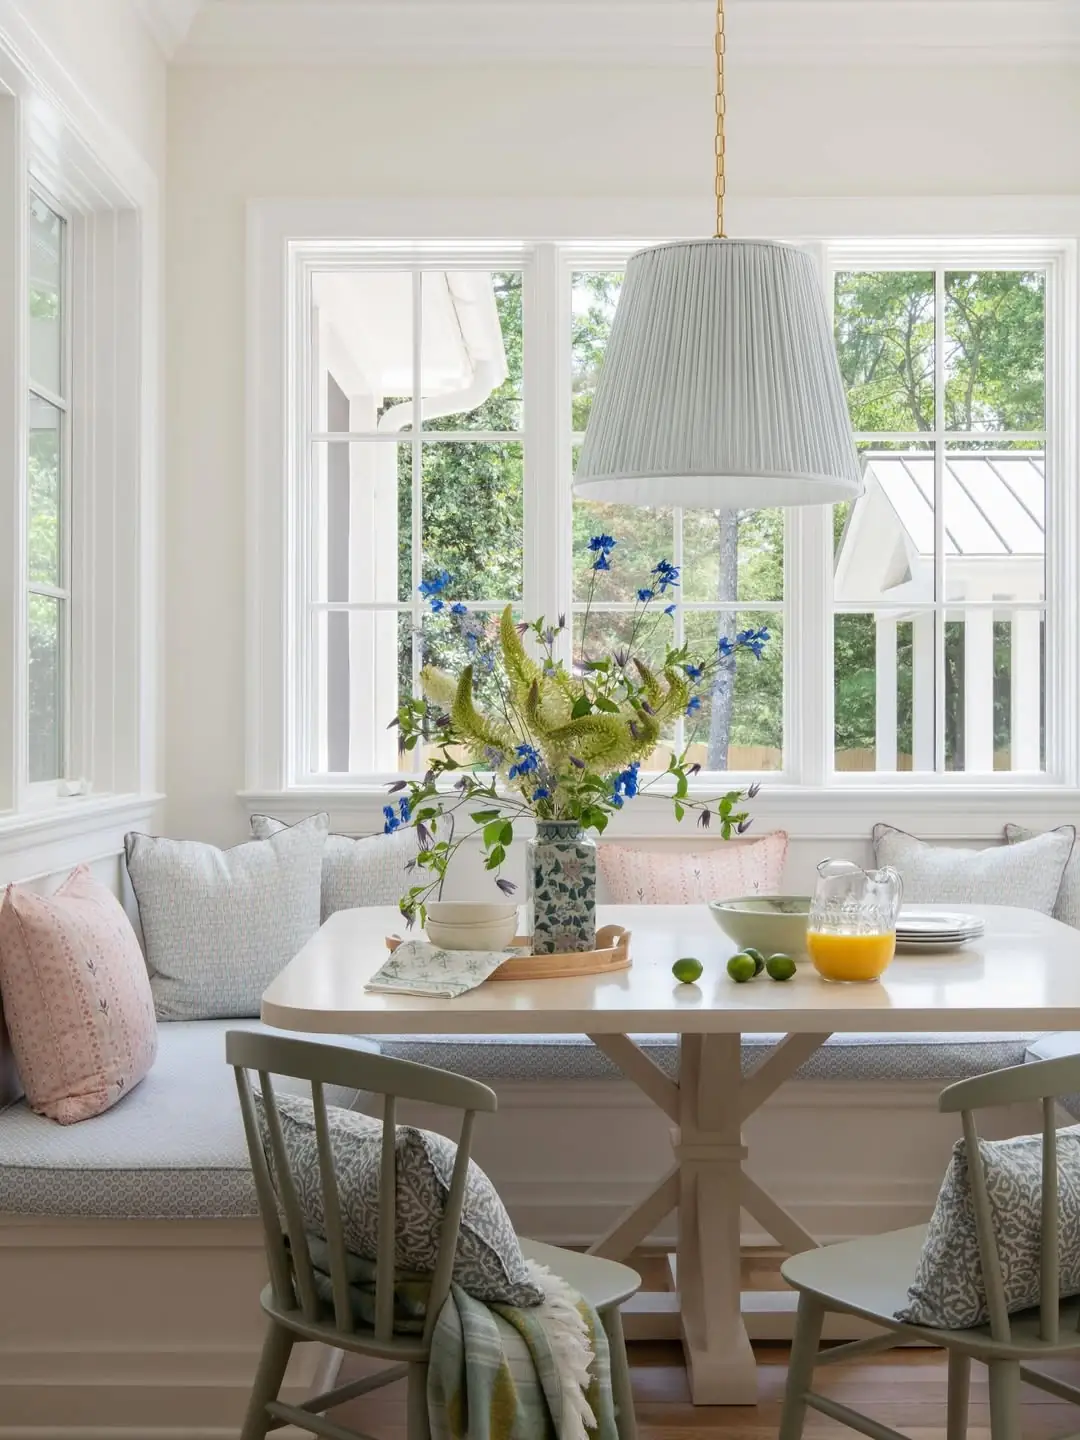
Pale cushions, a white table and grey wicker chairs fill this bay with the softest light in the article, and the window seat runs the full width of the glass. It reads as a breakfast room in a house three times the size, because a seat built along a window always looks like architecture, even when it is a bench and cushions.
The daybed version goes one step further: a single bed frame or a deep bench along the window seats three at the table, hosts one reader all afternoon, and sleeps a guest when family visits. Dress it with a washable cover and cushions that stand up, so it holds a back at mealtimes. In a studio, this seat is the sofa, the guest bed and the dining bench in one footprint, and the table simply visits it three times a day.
A daybed bench changes one small habit: it must be made each morning like a bed that expects company, cushions upright, cover straight. Two minutes, and the room stays a dining room that lounges rather than a bedroom that snacks. For overnight guests, keep the bedding inside the bench base or a basket the table hides. The morning after, breakfast on the same seat closes the loop kindly.
Daybed dining
A daybed along one side seats three, lounges one reader all afternoon, and sleeps a guest at night. In a studio it is the hardest-working seat in the home.
Hang the Plate Wall Behind the Table
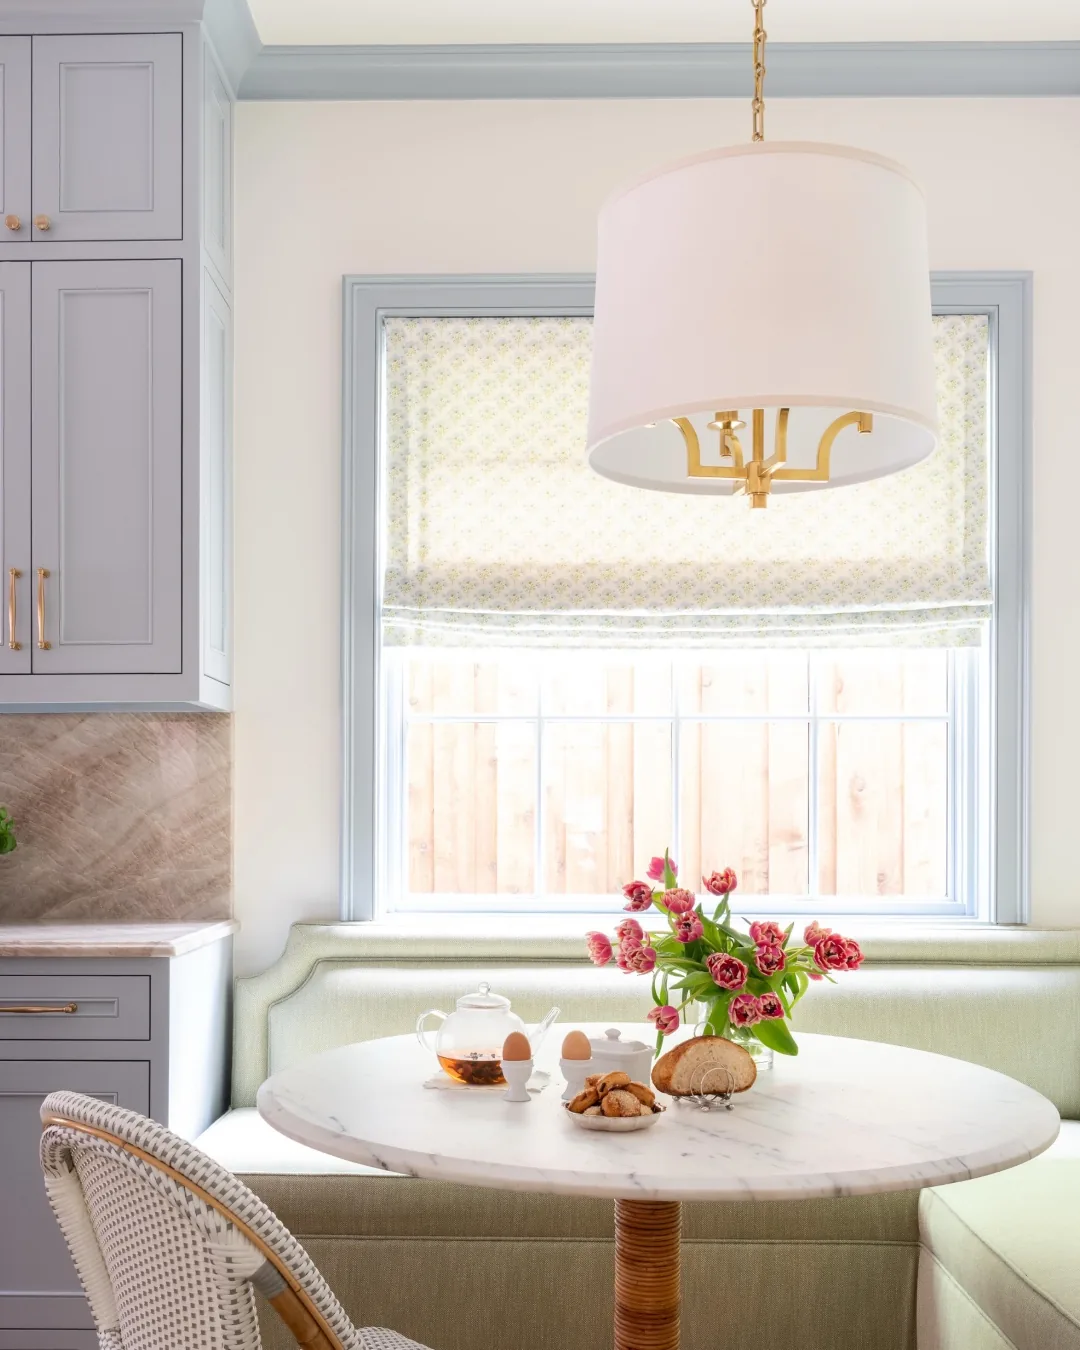
Blue and white plates climb this wall in a loose constellation above a cushioned bench, green cabbage plates mixed in like a joke the room is in on. A plate wall is the ideal art for a dining nook: it is flat against the wall where chairs and heads move, it grows one charity-shop plate at a time, and it belongs to eating in a way framed prints never quite do.
Hang plates with removable adhesive discs or plate hangers on picture hooks, and plan the arrangement on the floor first, photographing it before a single plate rises. Odd numbers and one repeated colour keep the constellation calm. Start the lowest plate above seated head height. The bench below, dressed in the plate colours, completes a nook that cost less than one framed poster and looks collected over years.
Plate walls have a practical edge over frames in a dining nook: they wipe clean. Dining walls collect a fine mist of cooking and candle soot that paper prints absorb and plates simply shed. Wash the lowest row twice a year. If a plate chips, it retires to the table as a trivet or a plant saucer, and the wall gains a gap shaped like a story until the next charity shop visit refills it.
Plate wall rules
1. Odd numbers group better: five, seven, nine plates
2. Paper templates on the wall before a single hook
3. Removable strips only, so the collection can move house
Fold the Table Down From the Wall
Shelves of plain dishes, a small table hinged under them and two wooden chairs: this is the dining room that disappears. Folded down, it seats two for every meal and four with the chairs turned; folded up, the wall returns to the room and the chairs stack in a corner. For a true one-room home, it is the most honest dining idea in this article.
Wall-mounted folding tables are the one idea here that touches the wall, so it comes with the renter footnote in full: use the fixings the landlord allows, or choose a freestanding gateleg table that folds almost as flat and leans in a cupboard. The shelves above earn their place by holding the daily dishes at arm height from the seat. Measure the folded depth before buying; the best models sit closer to the wall than a picture frame.
Fold-down tables reward honest measuring twice over: the folded depth against the wall, and the unfolded reach into the room with chairs occupied. Add the slide-back space behind the chairs before falling for any model. The two chairs in this photograph live stacked by the shelves, which is the unglamorous detail that makes the whole idea work on a wet Tuesday, not just in the picture.
Fold-down rule: a wall table that folds flat gives a one-room home a dining room for two hours a day and a wall the rest of the time.
Make the Dining Table Earn Its Floor in a Studio
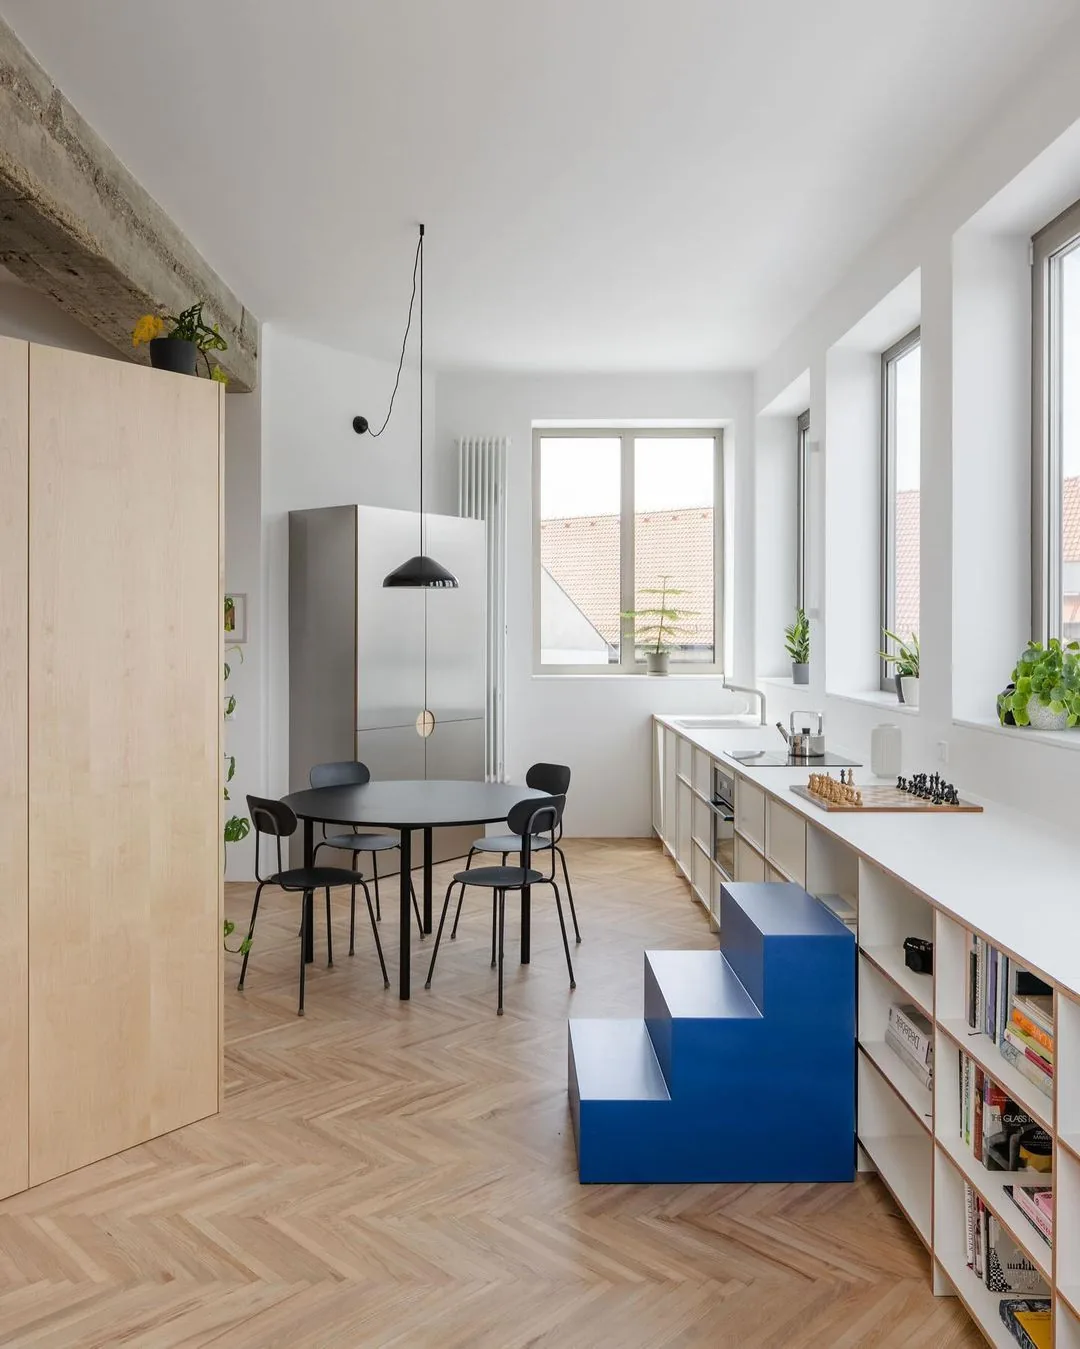
This bright studio gives its dining table the smallest honest footprint in the article: a small round black table, two simple chairs, and a long low storage unit running the wall behind. The kitchen is steps away, the living area shares the same floor, and yet the table reads as a dining room because the rug, the light and the storage line agree that it is one.
Studio dining survives on manners: the table is small, the chairs tuck, and the tabletop clears itself after every meal because it is also the room view. Let the table work a second shift as a desk, but keep a tray that lifts the dining things away in one move when work starts, and lifts the laptop away when dinner lands. Our living room layouts guide uses the same zone logic for the rest of the studio floor.
The studio table has one more rule: it must look good empty, because it stands in the middle of the only room like sculpture. That is the real reason the black round table works here, its silhouette earns the floor it takes. Keep a single bowl or a small plant as its resting state, objects that suit both a desk and a dinner, and the daily changeover stays under a minute.
Studio dining notes
Table: small, round or drop-leaf, never the room centrepiece
Chairs: two that tuck, two stools that stack
Zone: a rug and a pendant say dining louder than walls
5 Mistakes That Shrink a Small Dining Room
1. Buying the table for Christmas dinner. A table sized for the biggest meal of the year eats floor on the other 364 days. Buy for daily life and borrow, join or extend for the feast.
2. Matching chairs that do not tuck. Pretty chairs standing proud of the table steal the walkway all day. If a chair cannot slide fully under, it is furniture for a bigger room.
3. A centrepiece that never moves. A permanent display on a small table means every meal starts with clearing. Keep one tray that lifts everything away in a single move.
4. Light from the ceiling only. One bright overhead light makes a nook feel like a corridor. A low pendant or a lamp nearby is what turns eating space into dining room.
5. Pushing the table into the corner and forgetting it. A dining spot used as storage stops being used for dining. Keep it set, even simply, so the meal can just happen.
FAQs About Small Dining Room Ideas
What is the best table shape for a small dining room?
Round, for most small rooms. It seats more people per square foot, has no corners to catch hips in a walkway, and a pedestal base frees every knee. Rectangles win only when the table lives against a wall, where their flat side earns its keep.
How much space does a small dining nook actually need?
A round table of 90 centimetres with tucked chairs works in a corner of about 2 by 2 metres, including slide-back room. A wall-side rectangle with a bench needs even less depth, because the bench side borrows the wall. Measure with chairs pulled out and someone sitting down, not pushed in and empty.
Can a bench really seat more people than chairs?
Yes, usually one more person in the same width, because a bench has no arms and no gaps. It also lets the table sit closer to the wall. The trade is comfort over long dinners, which one long cushion mostly solves.
How do I make a dining area in an open-plan living room?
Draw it with three signals that agree: a flat rug under the table and chairs, one low pendant above the table, and a console or shelf line behind it. The room reads the zone instantly, and our living room layouts guide builds the rest of the floor around the same logic.
What lighting suits a small dining nook?
One low light centred on the table, hung so the shade bottom sits roughly at seated eye level, plus warm bulbs. Renters can use plug-in pendants with a ceiling hook where allowed, or a lamp on a nearby console aimed at the table. The rug layering guide pairs well here: a flat rug under the dining set finishes the zone.
How can renters add dining storage without built-ins?
Use the bench. A storage bench, cube units with a cushion, or a slim console behind the table holds linens, cutlery and board games within reach of the seat. Everything stays freestanding, and it all leaves with you on moving day.
How to layout a small dining room?
Small dining room ideas start with the same layout rule: measure the table with the chairs pulled out, then leave about 75 centimetres of walkway behind each chair. Put the table against the longest wall or under the window, and hang one low light directly above it so the table, not the walls, defines the room. When the table, the rug and the light all agree on one spot, the layout reads as a dining room rather than a spare corner.
How can I make a small dining room feel more spacious?
A small dining room feels more spacious when the floor stays visible. Choose a round or pedestal table, a flat pale rug and chairs that tuck fully under the table, and let one bright window or a mirror wall stretch the room. Keep the bench and the storage low so the top half of the room stays open, and hang one low light so the eye stops at the table instead of the walls.
One Last Thing
A dining room is not a room. It is a table that stays ready, seats that fit the people, and light that forgives the cook. Start with the emptiest corner or the widest window, measure it honestly with the chairs pulled out, and give it a rug and a pendant before you give it another thought. If the floor under the nook needs help first, our guide to covering ugly rental floors starts where the chairs land.

Elora Vania here, founder and Senior Editor of Home Aure. With years of experience in interior styling and home decor, I created this site to bring thoughtful, practical design advice to real homes—helping you create spaces that feel warm, personal, and beautifully lived-in.